'Walshaw Park' - It's all in the details
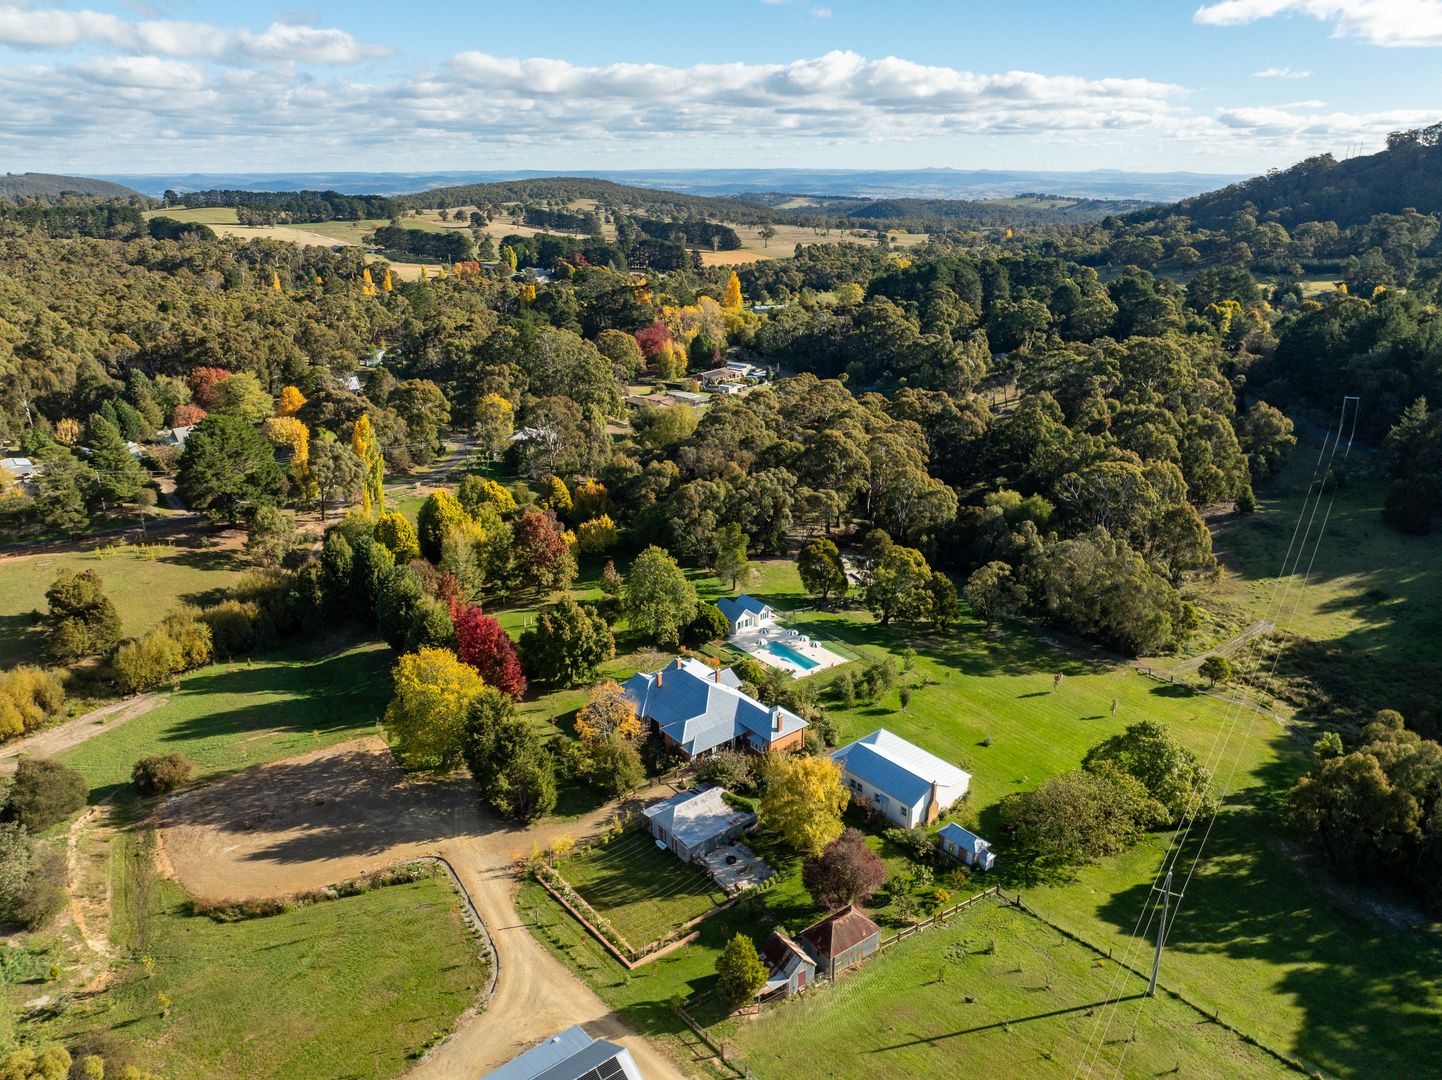
Historic "Walshaw Park"is an idyllic 20* acre country estate located in high country at renowned Yetholme, 20kms from Bathurst and a 180*kms from the Sydney CB ...
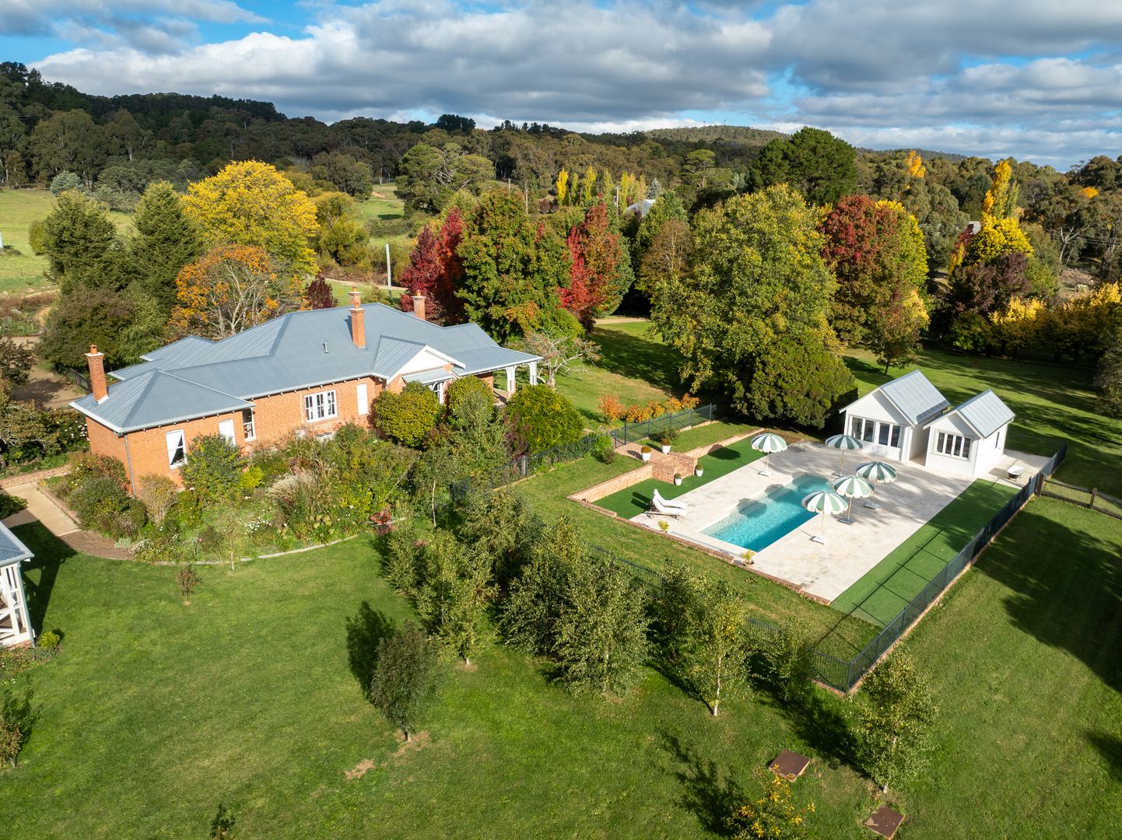
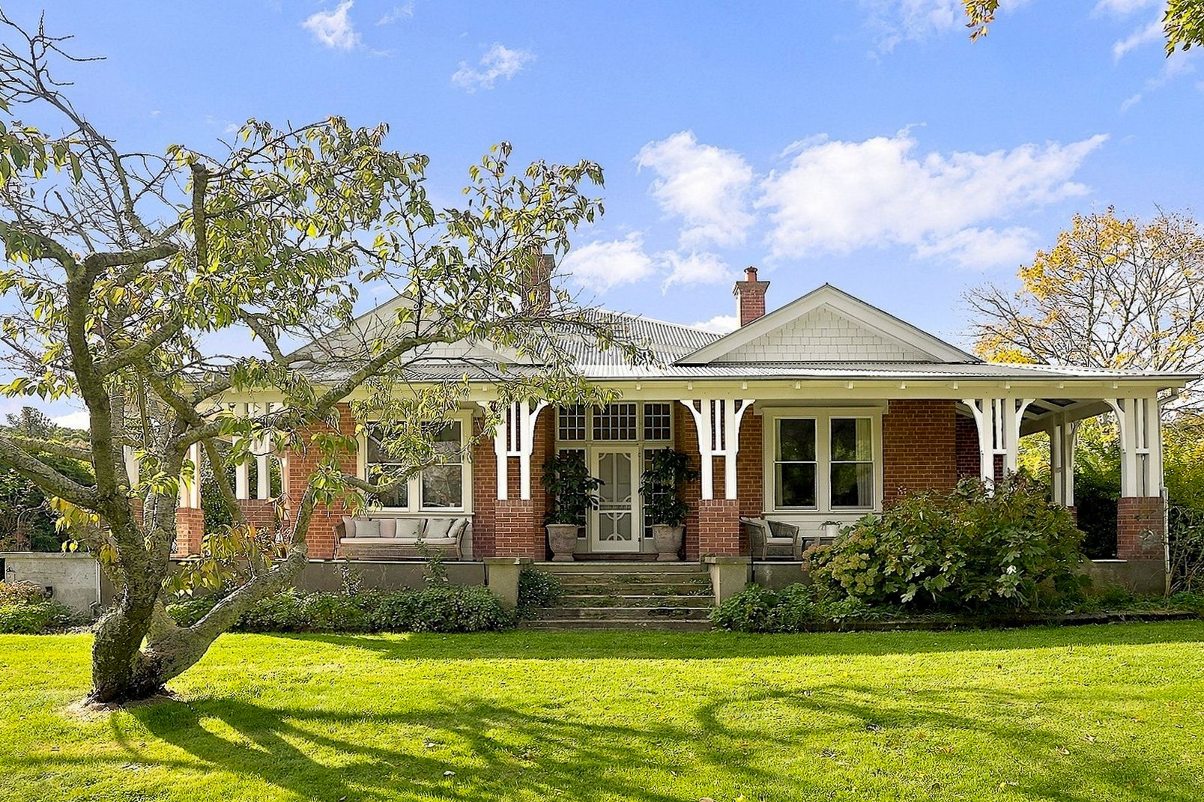
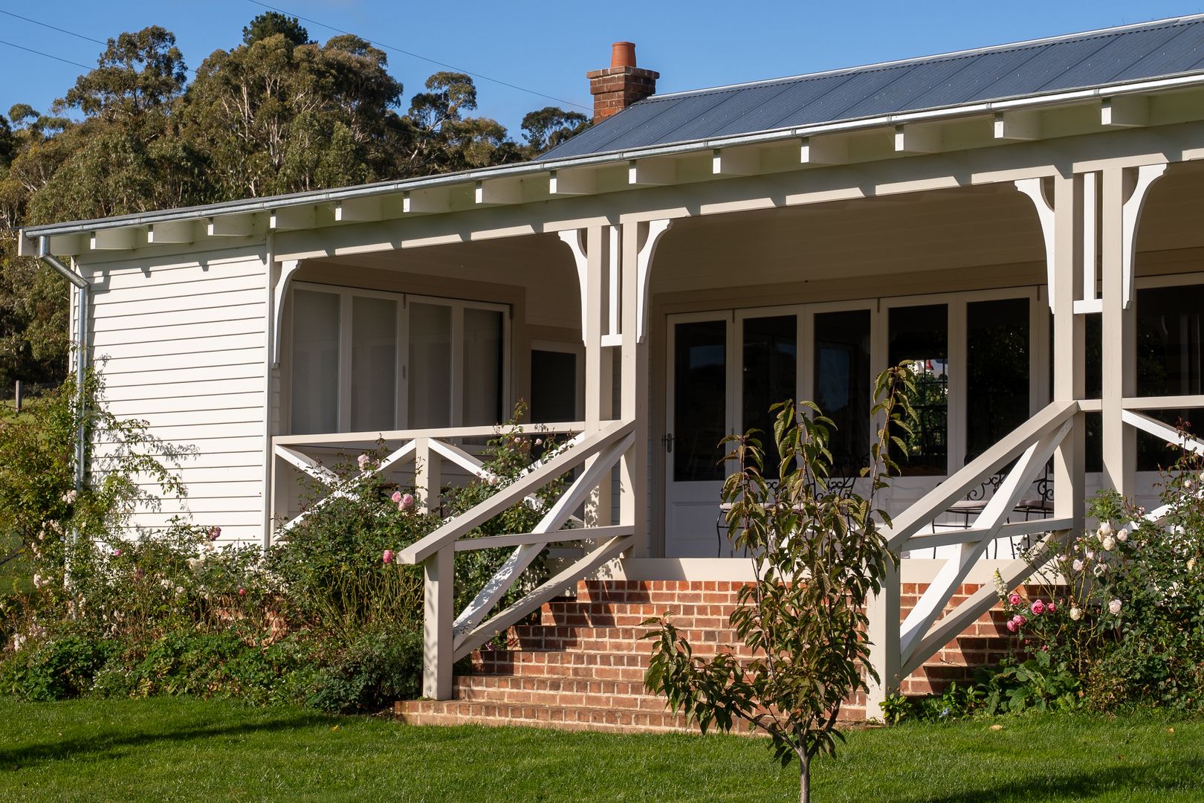
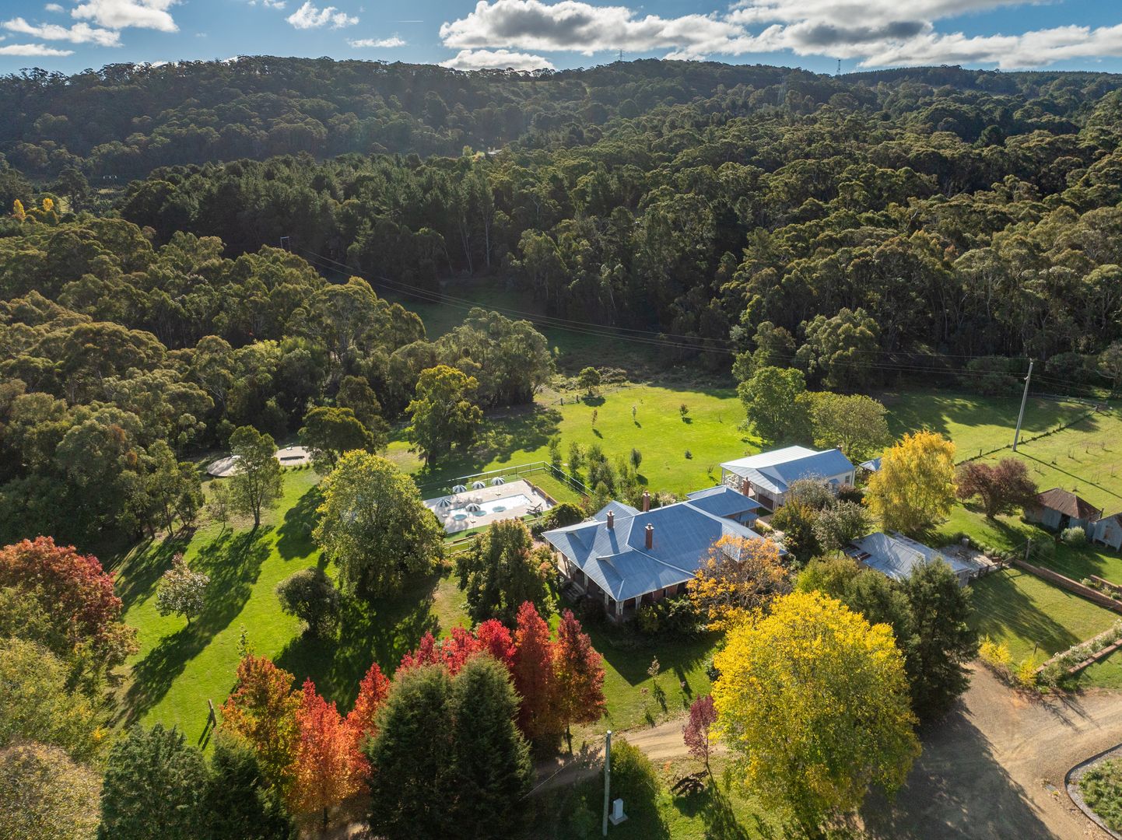
Historic "Walshaw Park"is an idyllic 20* acre country estate located in high country at renowned Yetholme, 20kms from Bathurst and a 180*kms from the Sydney CBD."Walshaw Park" comprises a lovingly cared for and elegant four-bedroom homestead (circa 1908) set inparklike garden. The owners have spared no expense with carefully thought-out improvements, all executed with an eye to self-sufficiency and a dedication to excellence in design and detail. Very rarely does a property the calibre of "Walshaw Park" come to the market.
The Home
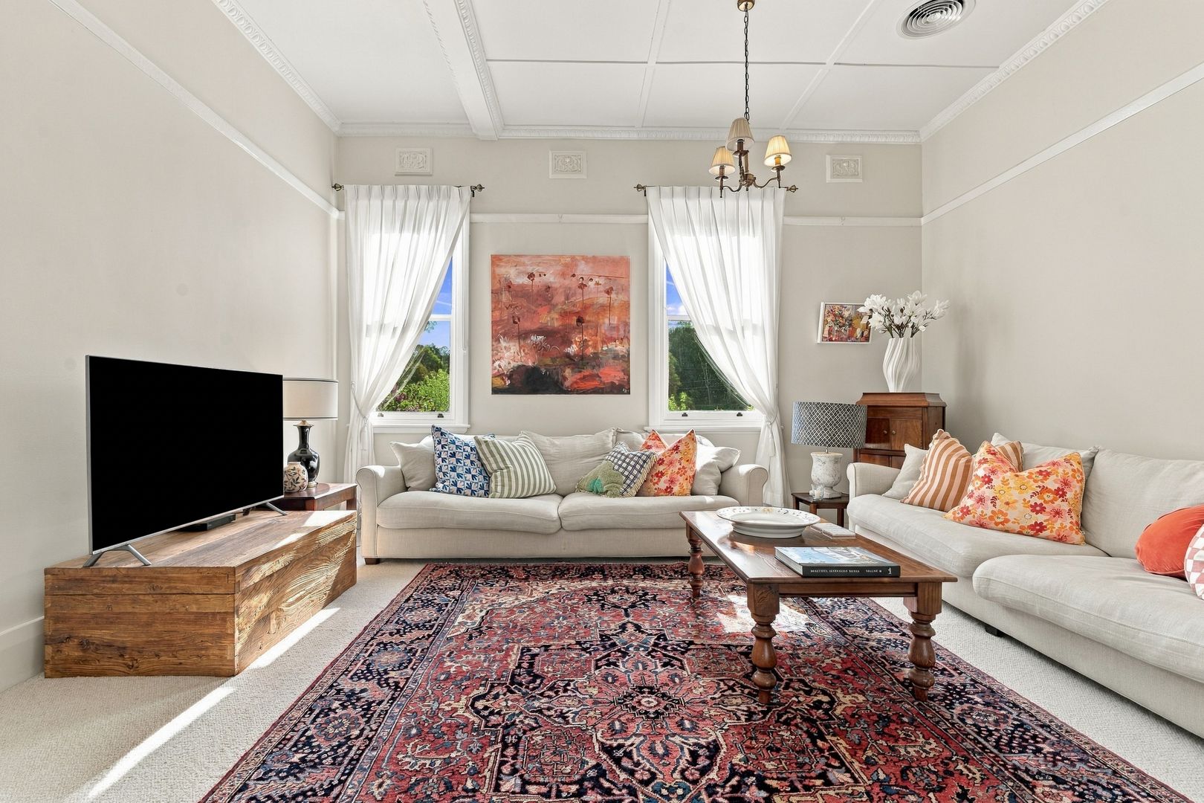
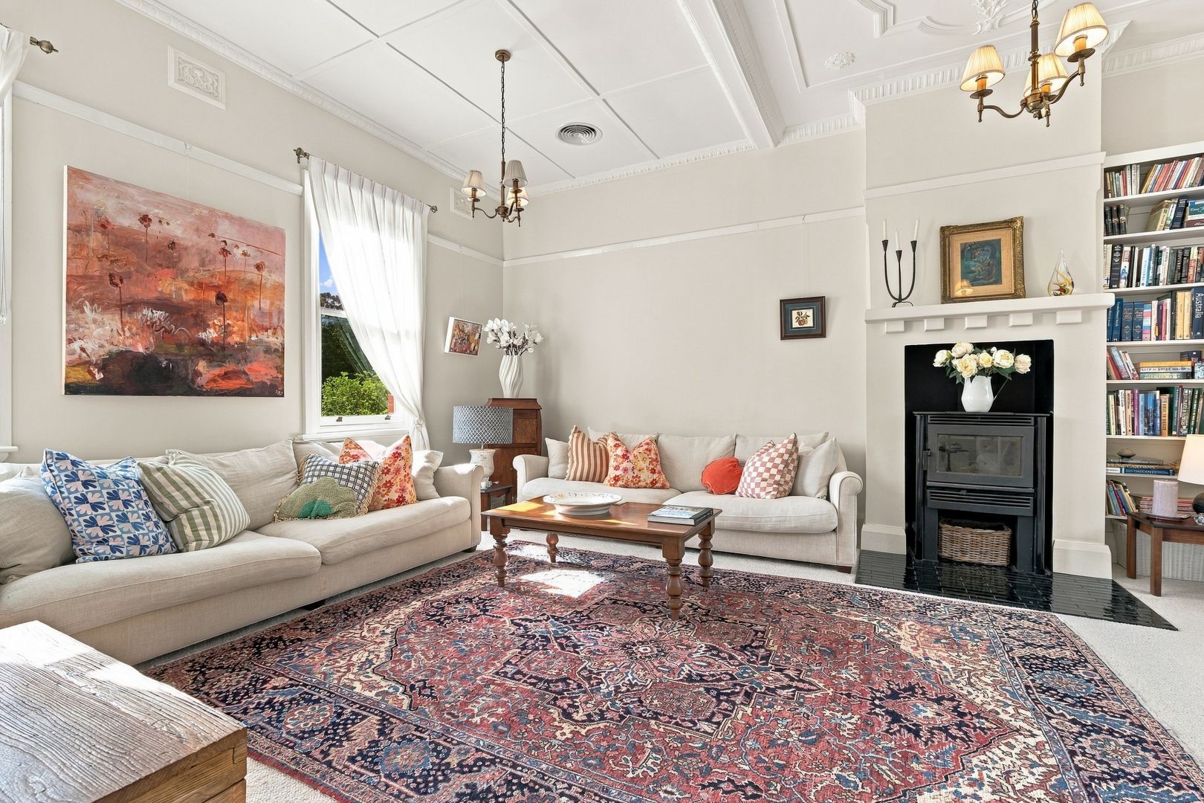
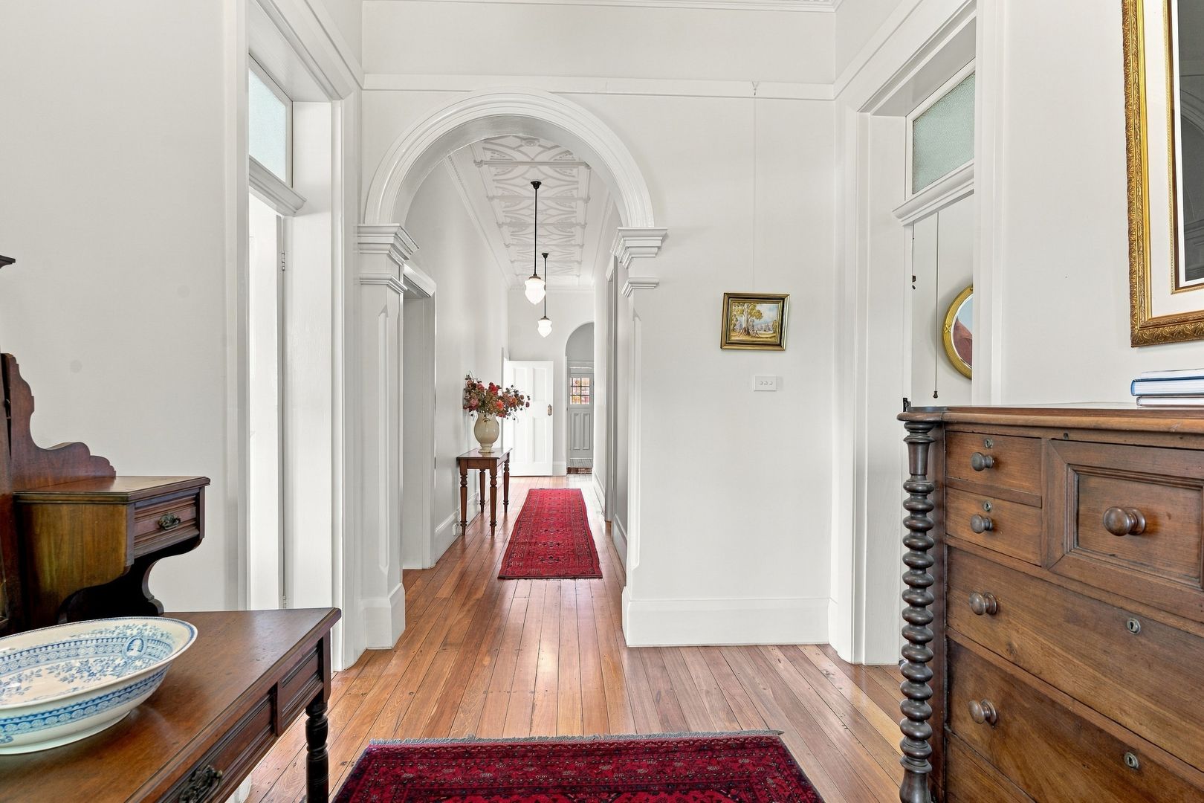
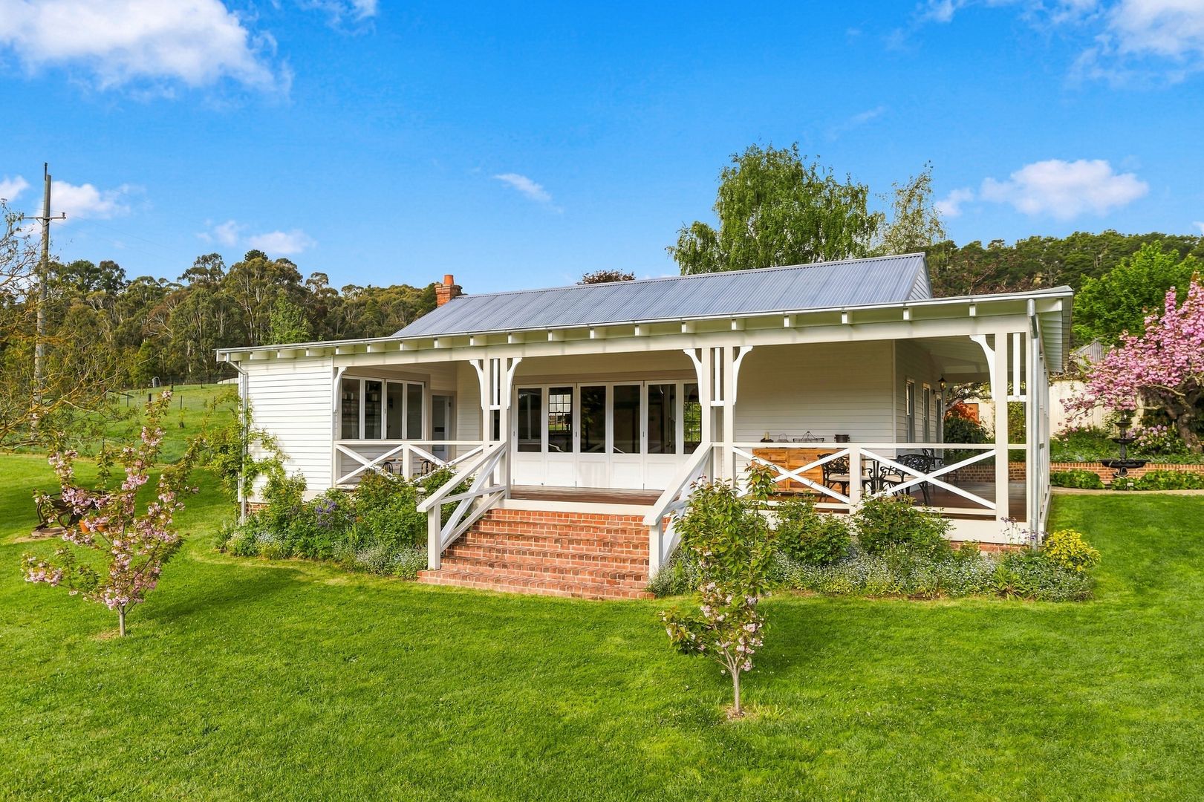
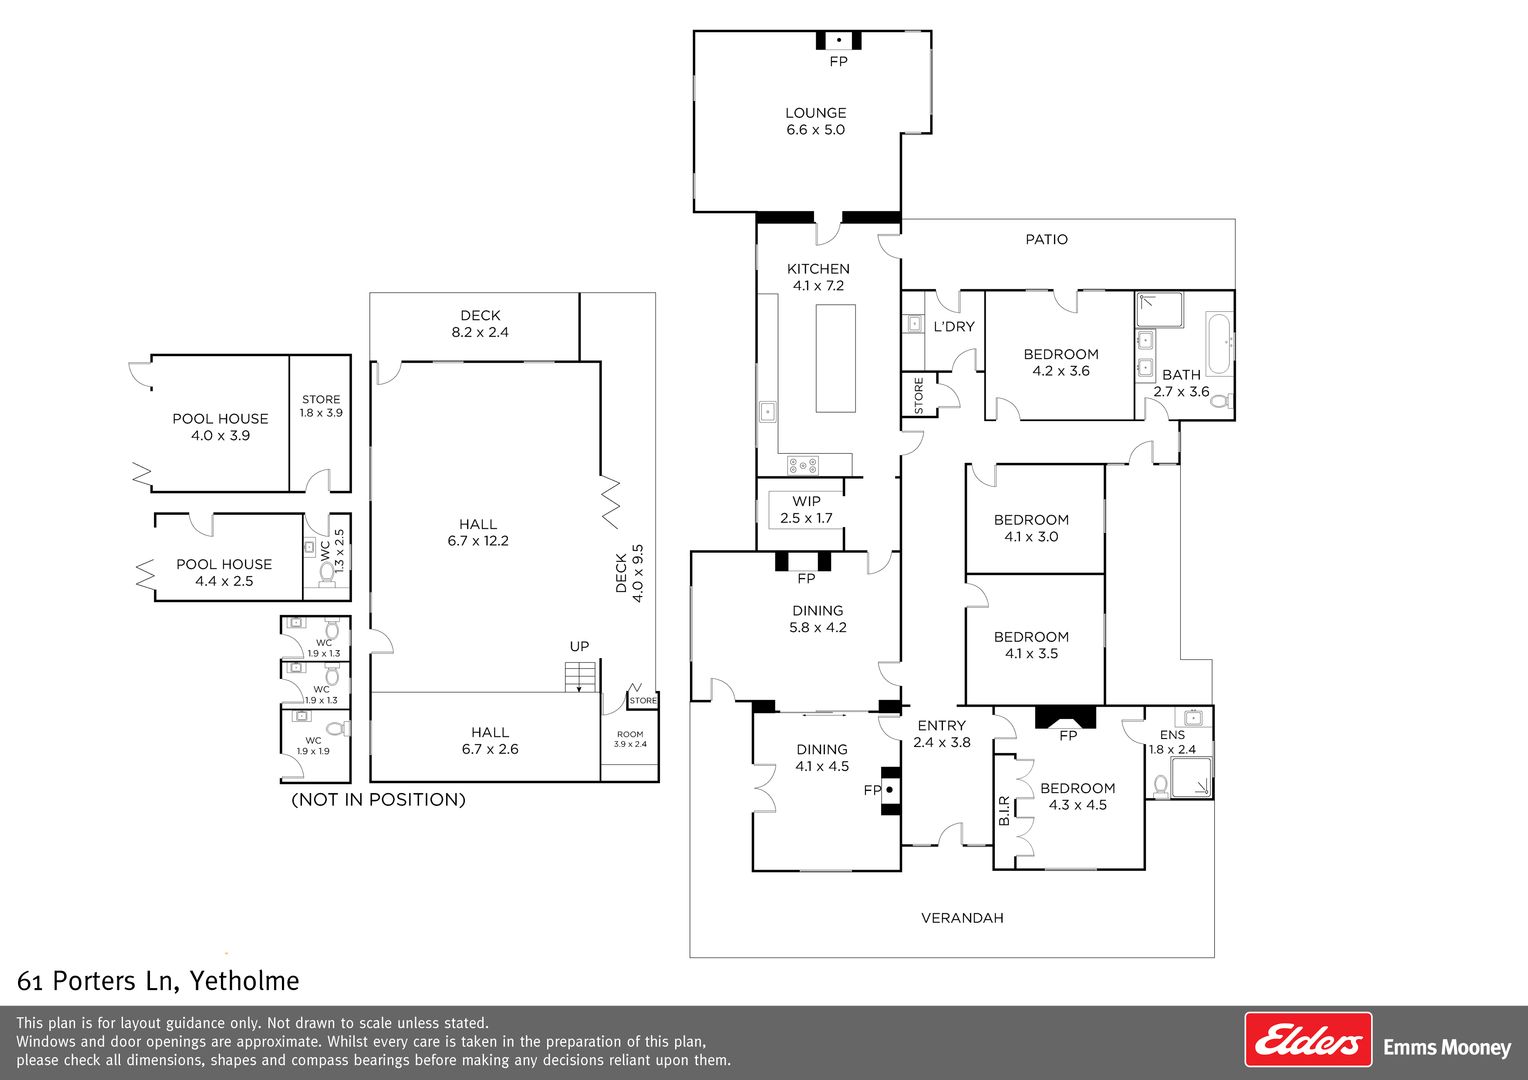
• The majestic four-bedroom, two-bathroom double brick homestead was originally built in 1908 by William Walshaw and his bride, Mabel Alice Walshaw.
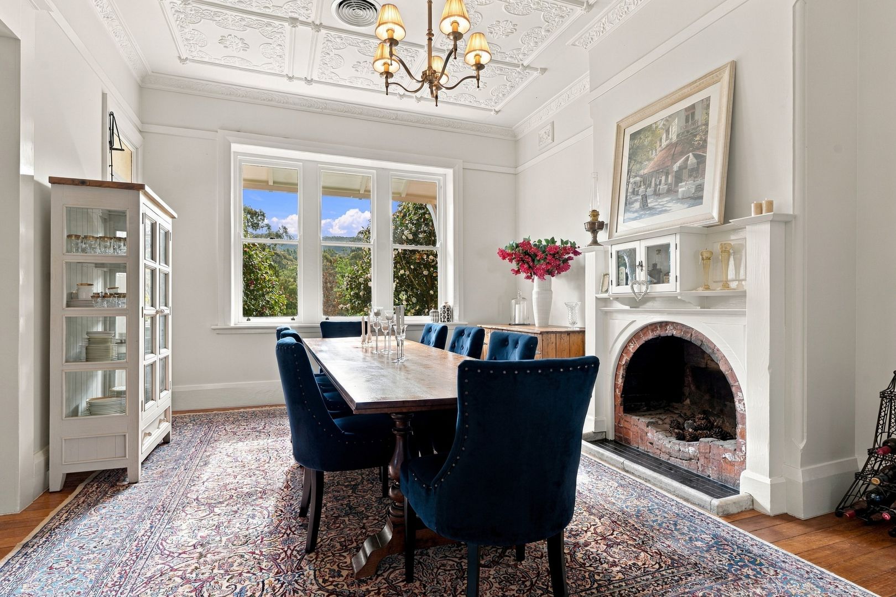
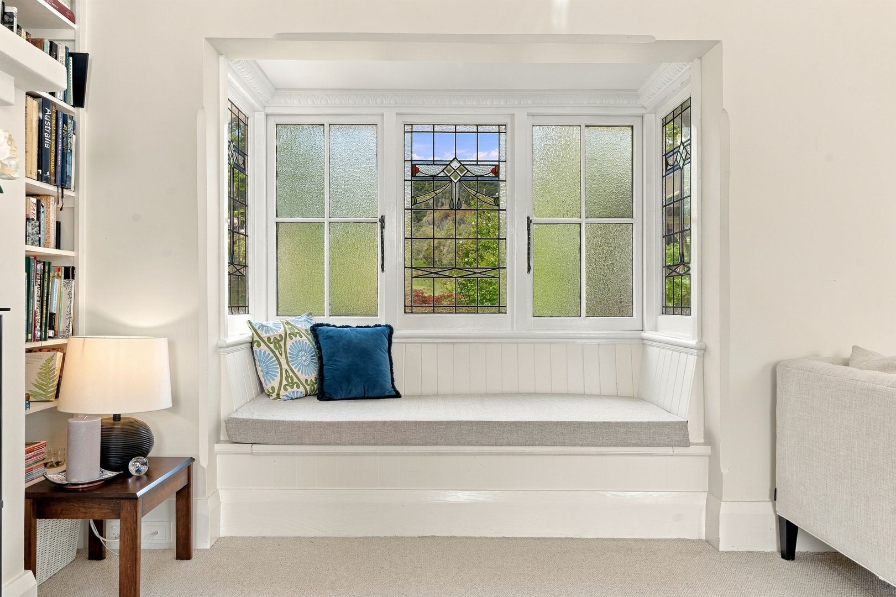
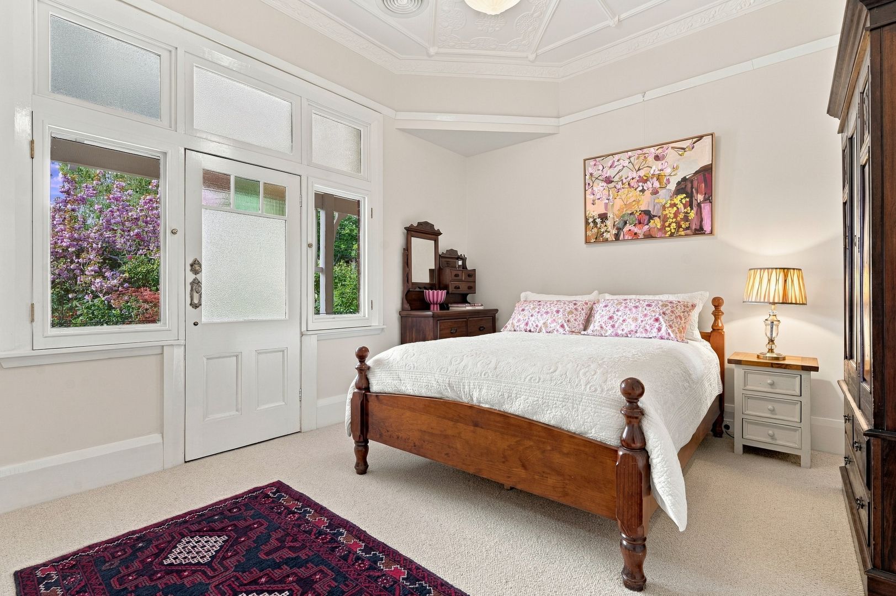
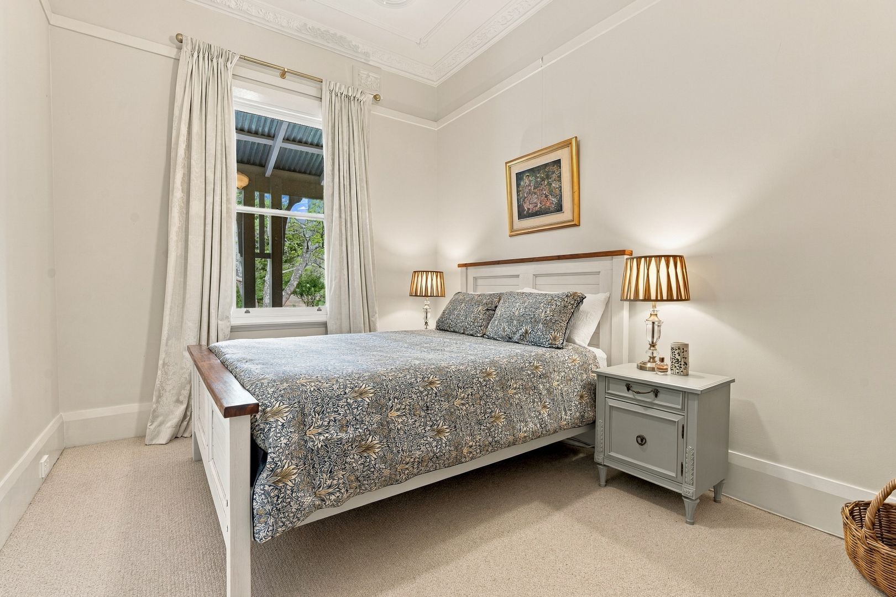
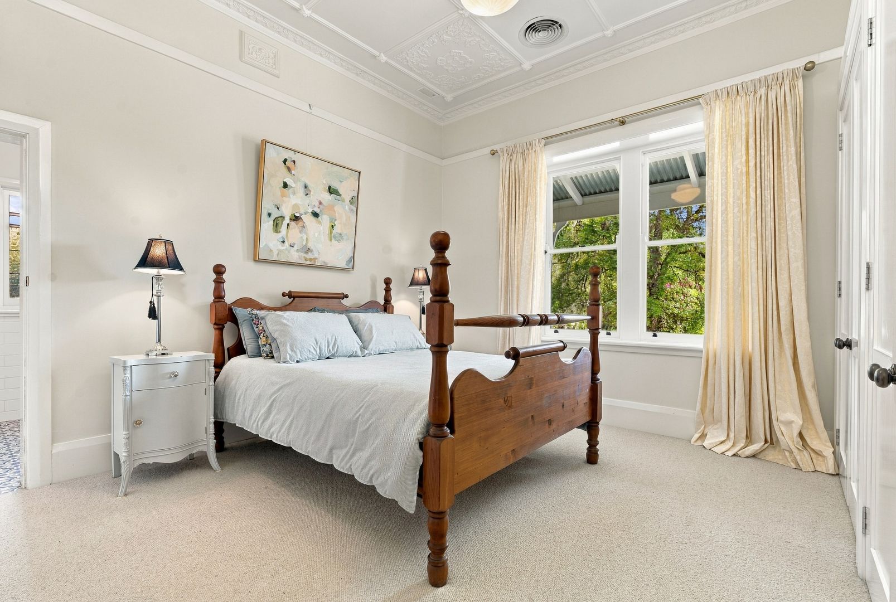
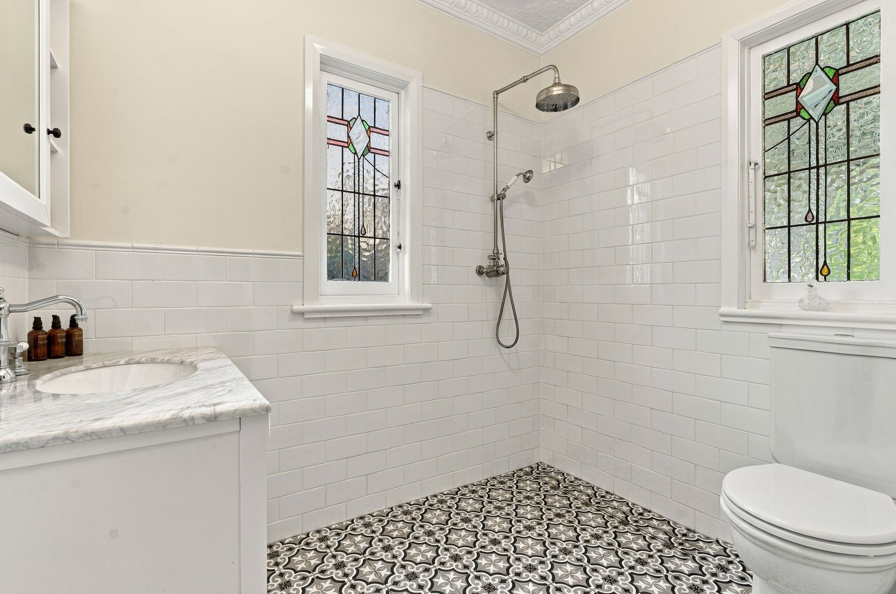
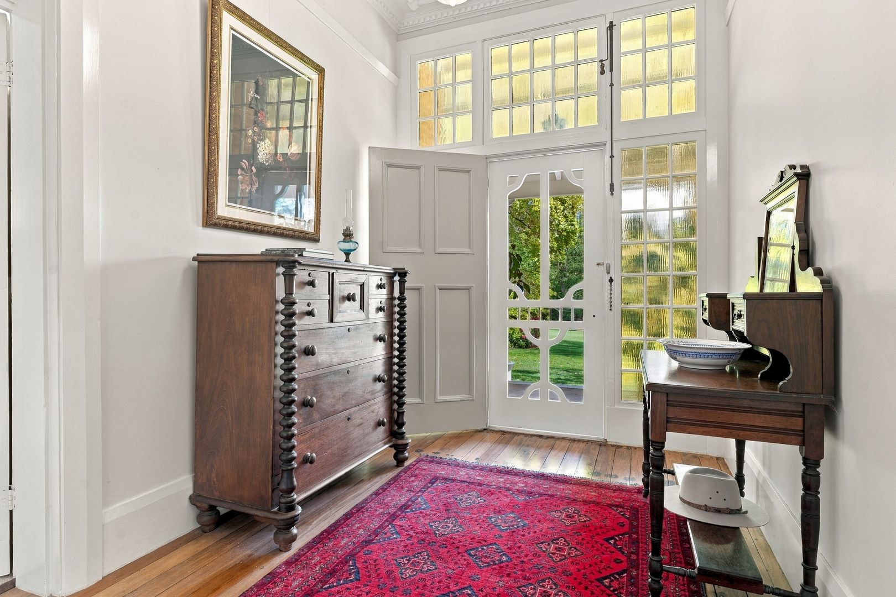
• Ornate 12ft ceilings, cedar doors, trims and picture rails, Oregon Rafters, and New Zealand rimu floorboards are a feature throughout.
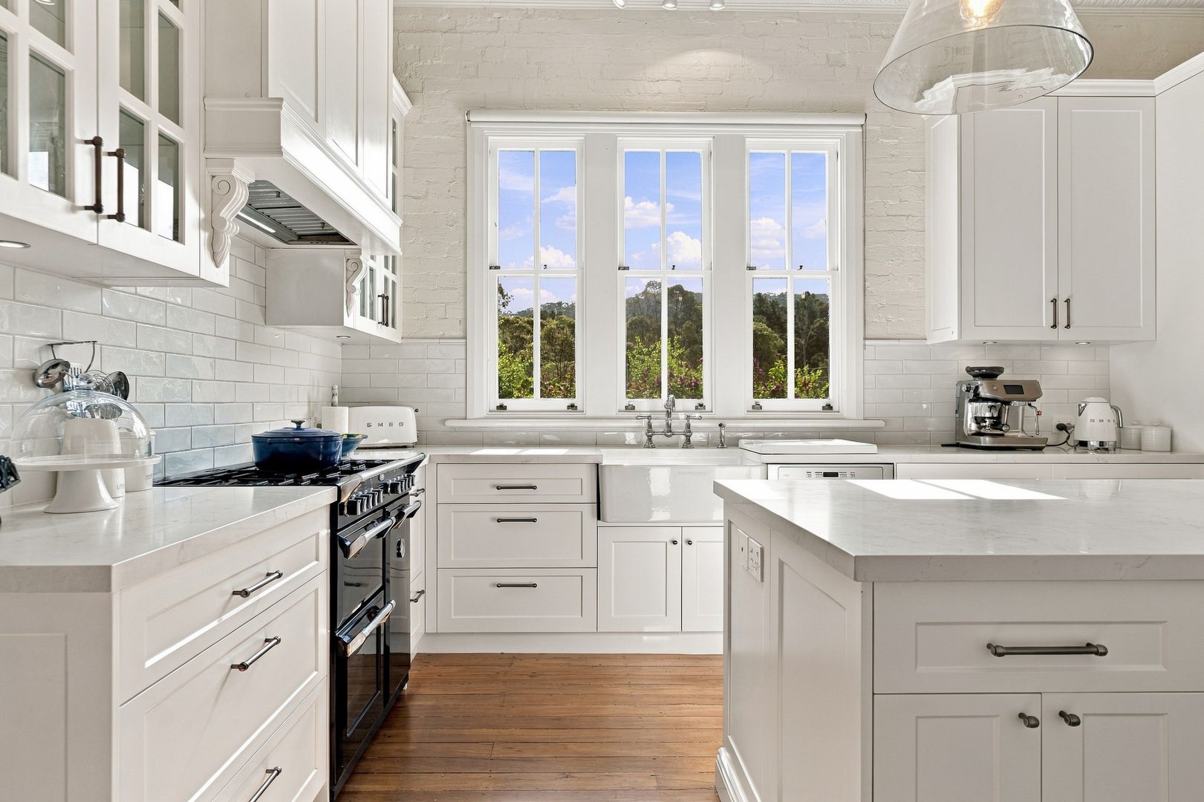
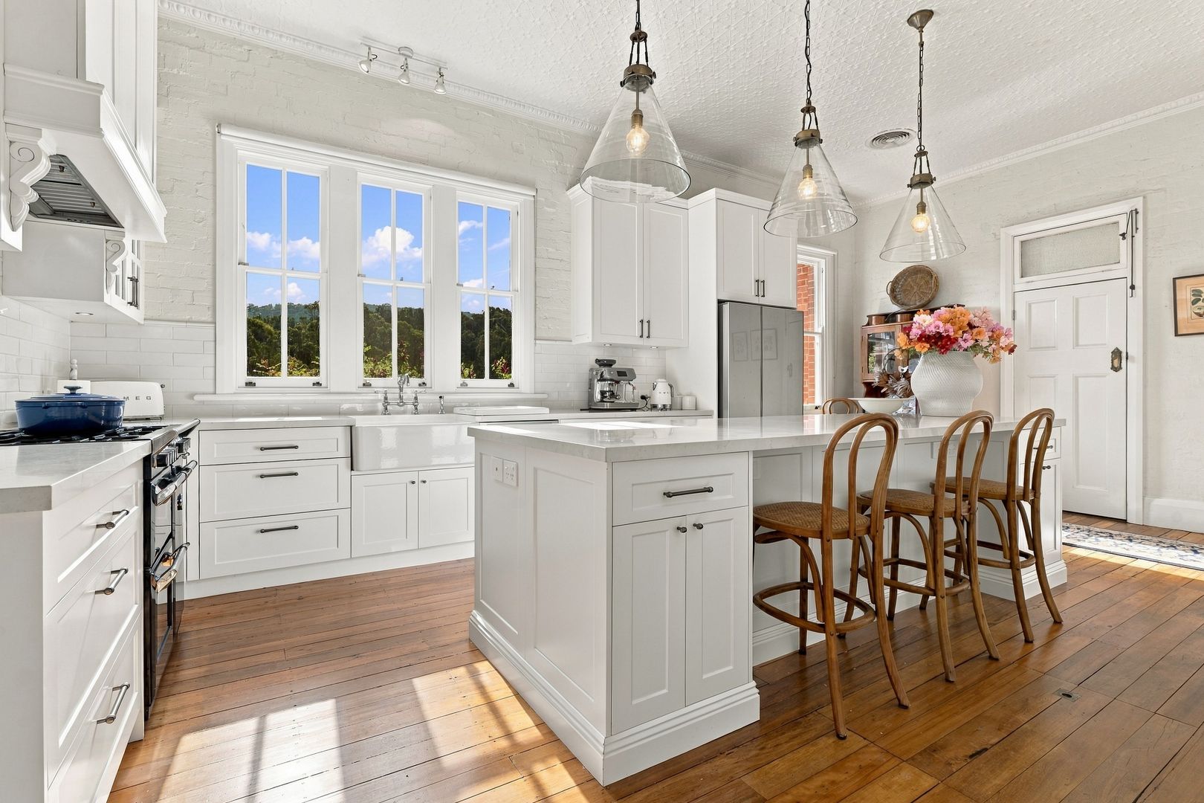
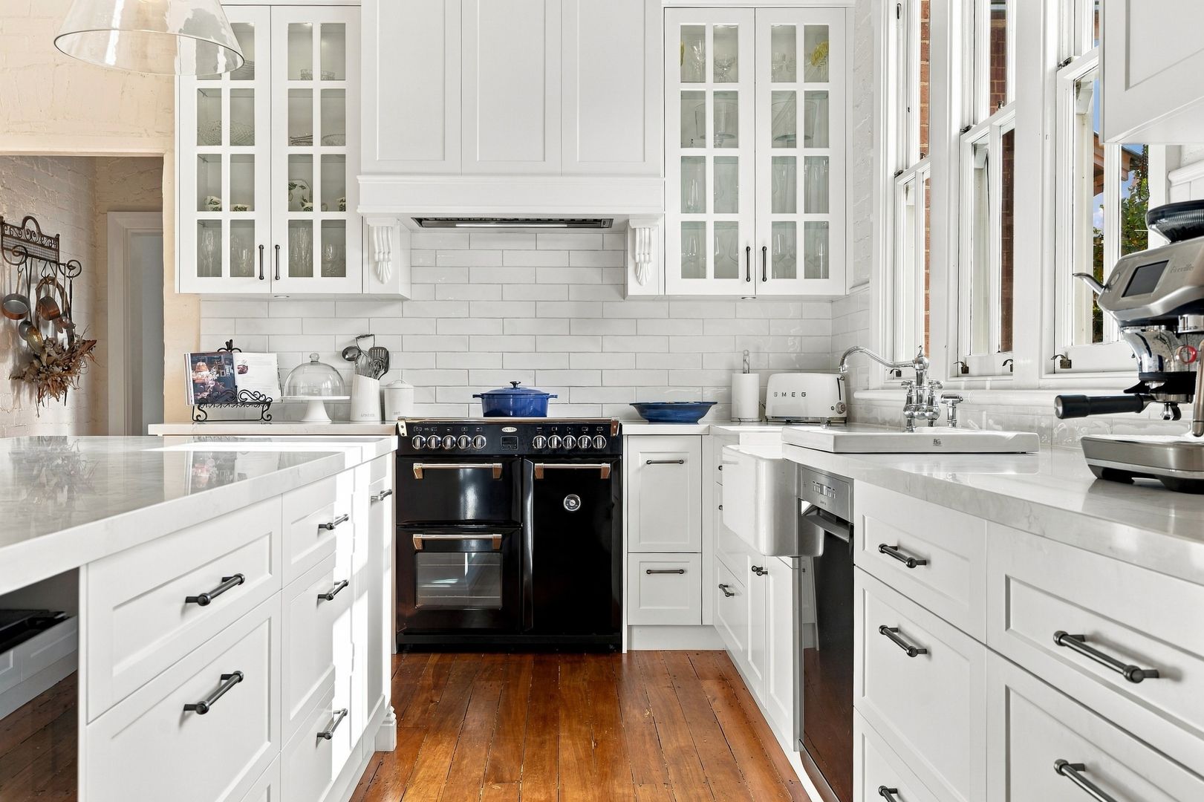
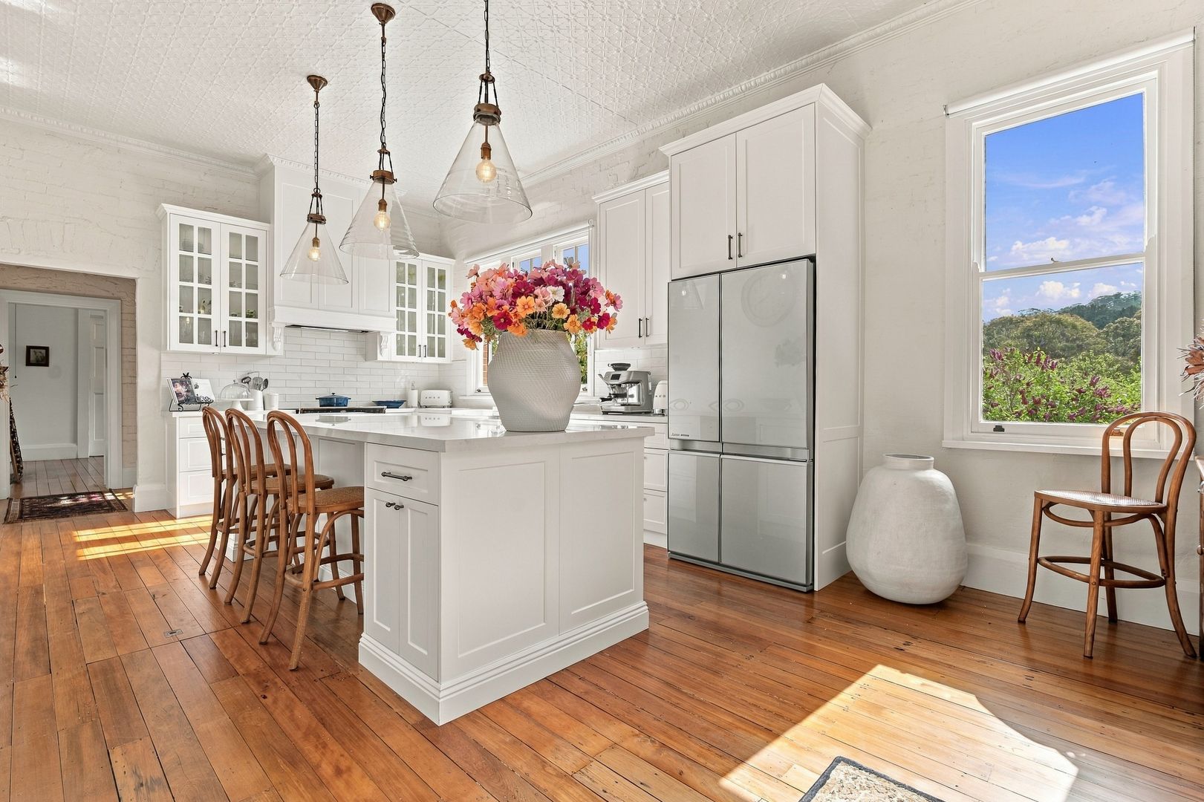
• The heart of the home is the large light filled kitchen, enjoying huge preparation and serving areas adorned with solid marble benchtops.
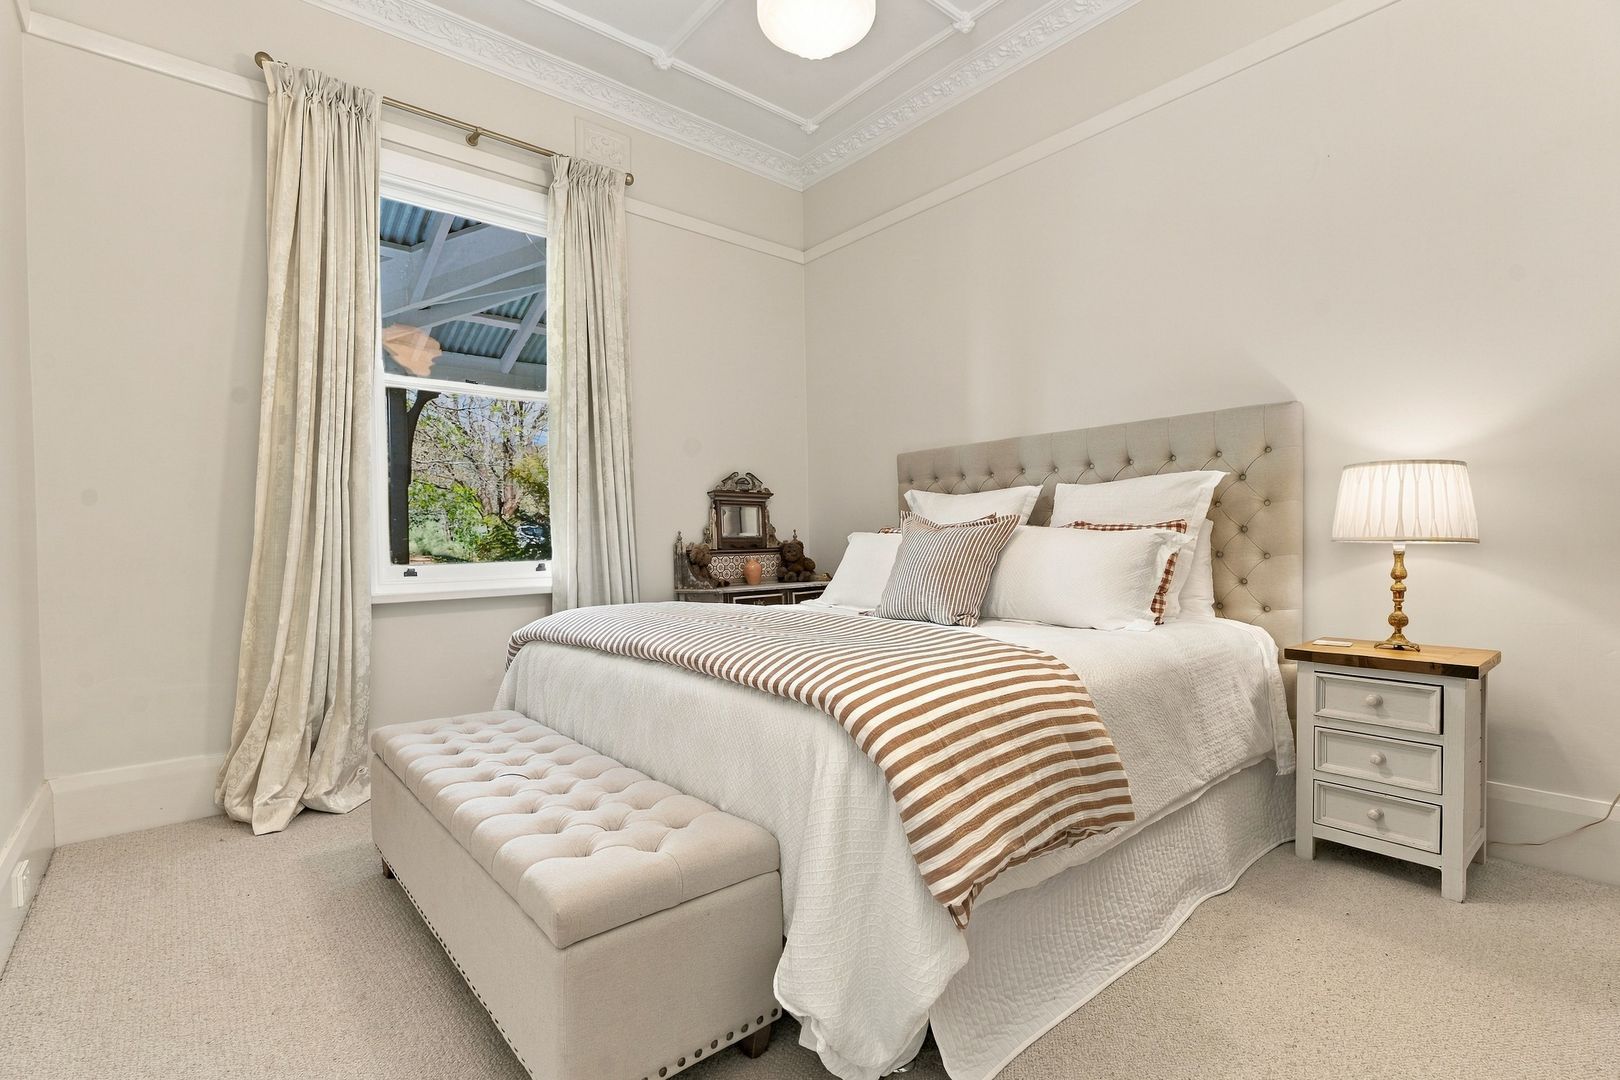
• The master bedroom boasts a working fireplace, built in robe, and an ensuite with heated floor.
• A further threespacious and light-filled bedrooms.
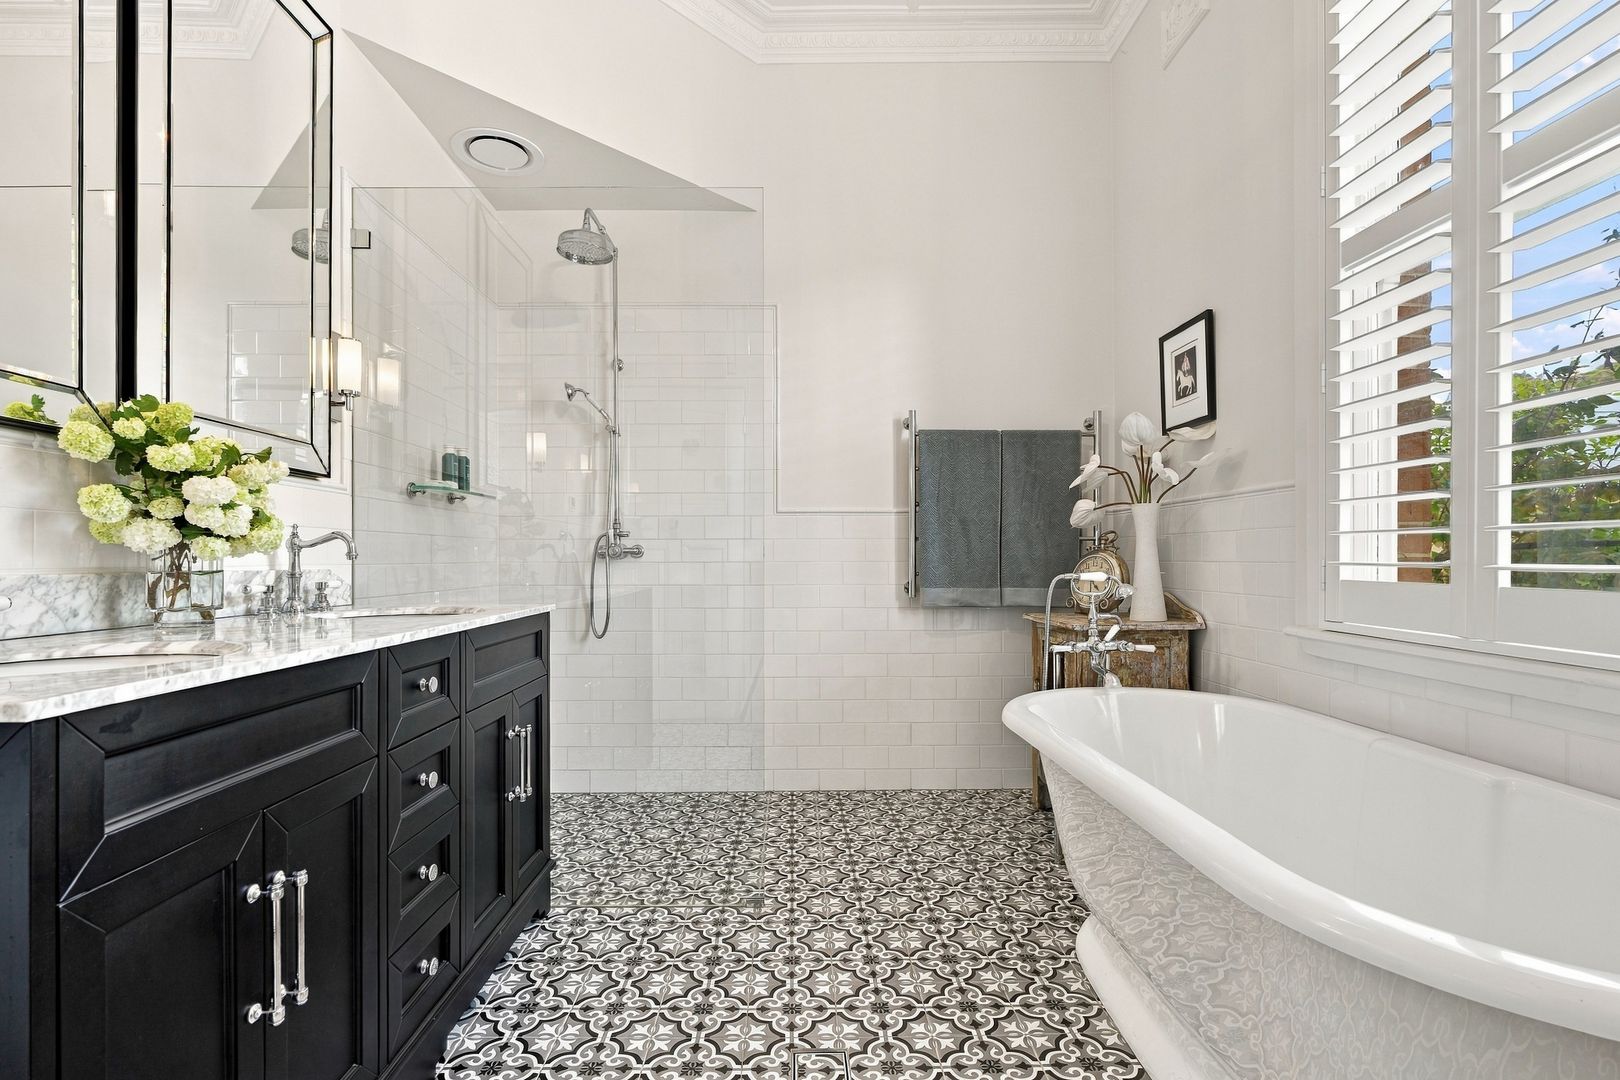
• Main bathroom has heated floor, a claw foot bath and his and hers basins.
• Two 3 phase ducted reverse cycle air-conditioning systems allow control of the internal temperature.
• Each of the rooms features Category 6 cabling and communications outlets.
• Hot water is provided by a Sanden hot water heat pump
• A wide verandah offers space for enjoying views of the property and features marble edging
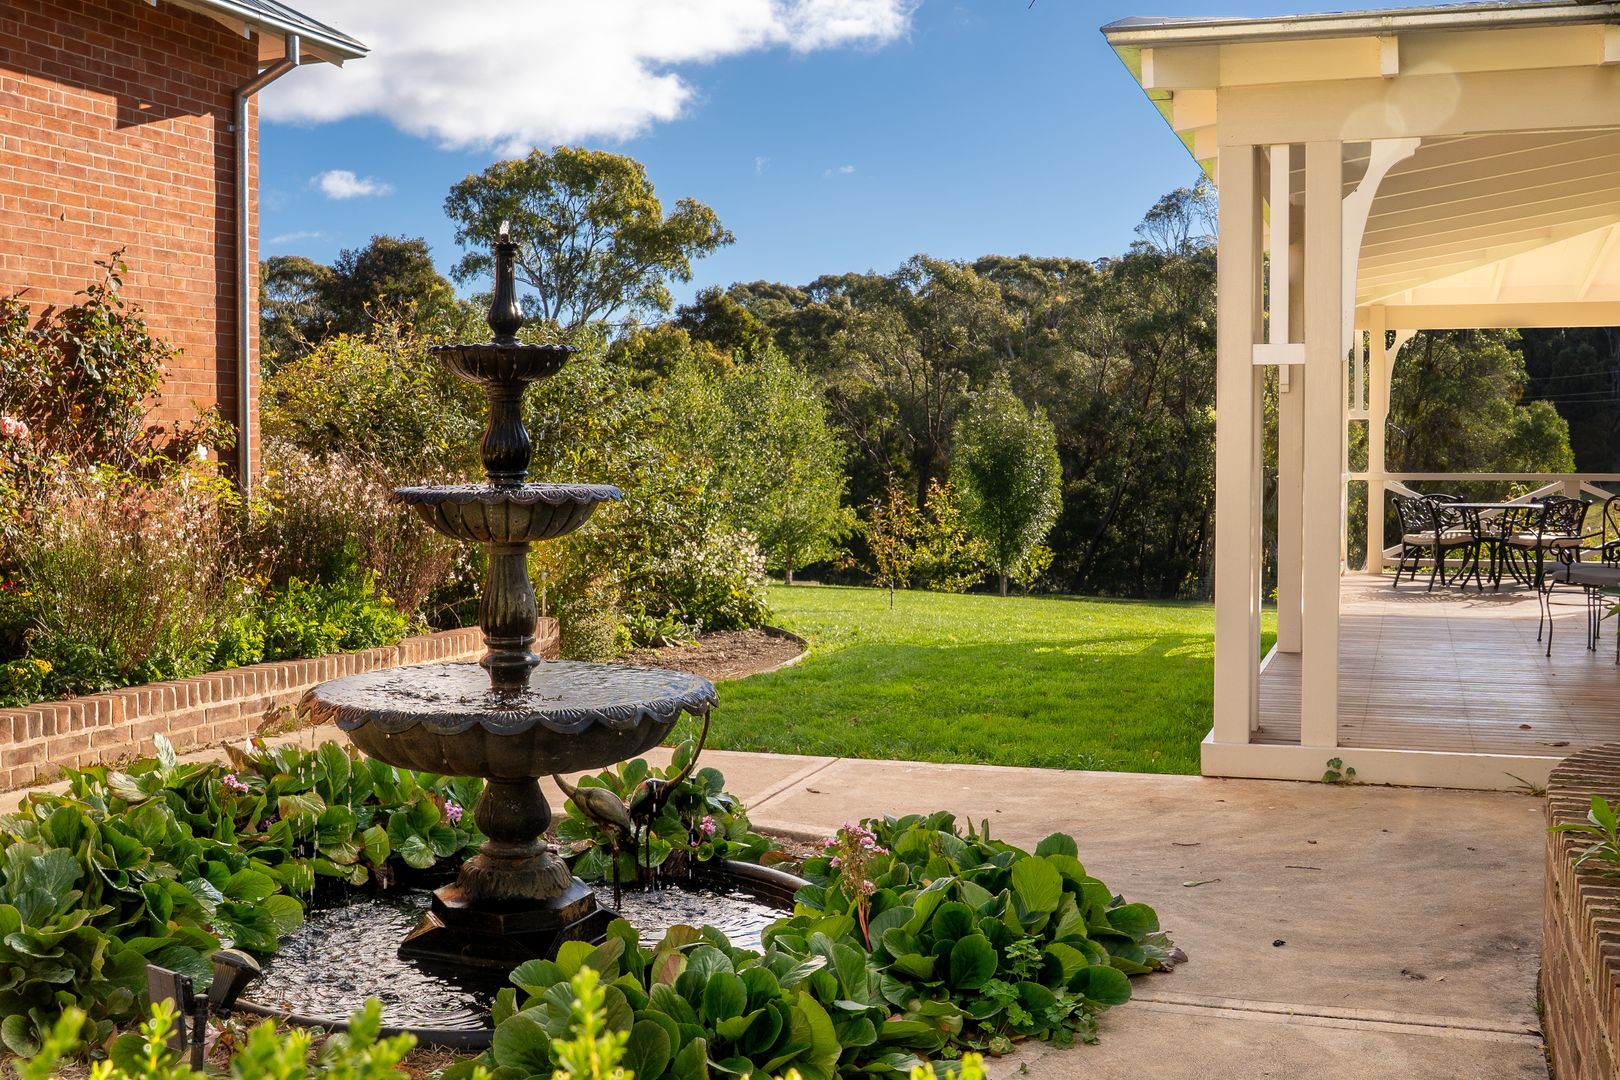
• Complementing the home and pool complex is a thoughtfully designed garden featuring a diverse mix of annuals, perennials and established shrubs rich in colour, texture and seasonal interest
• The garden flows seamlessly through charming cottage-style plantings, and beautifully maintained beds edged with handmade bricks.
The Dance Hall
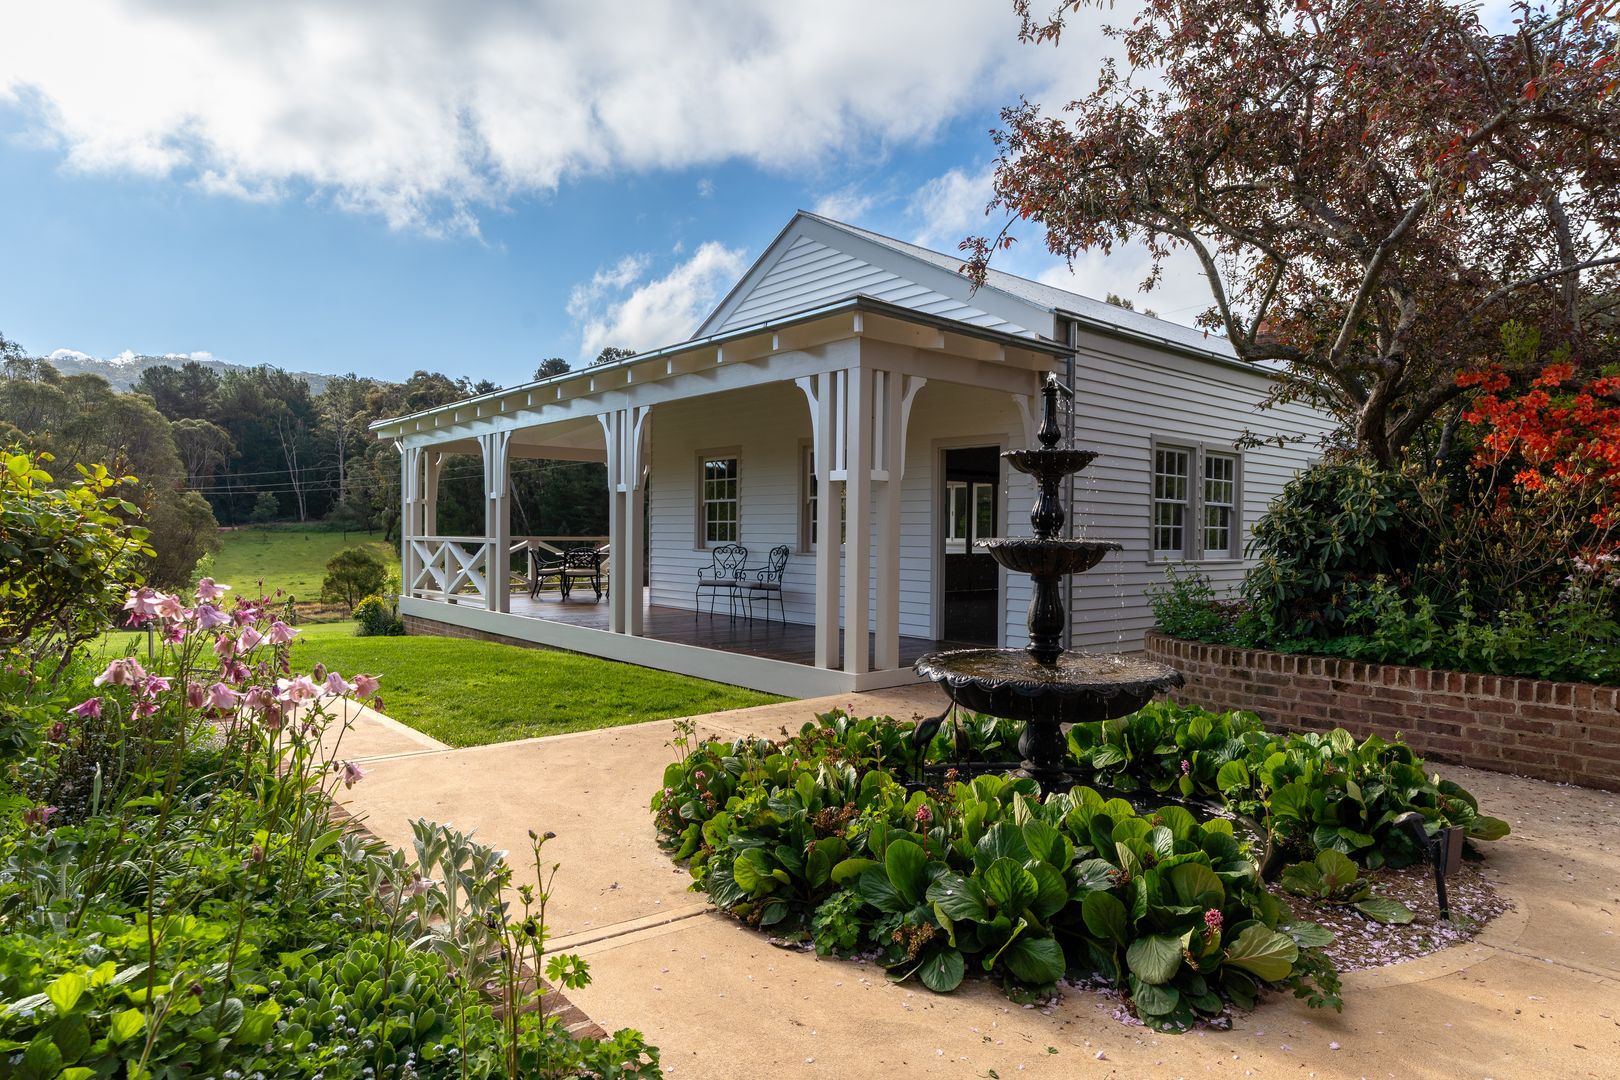
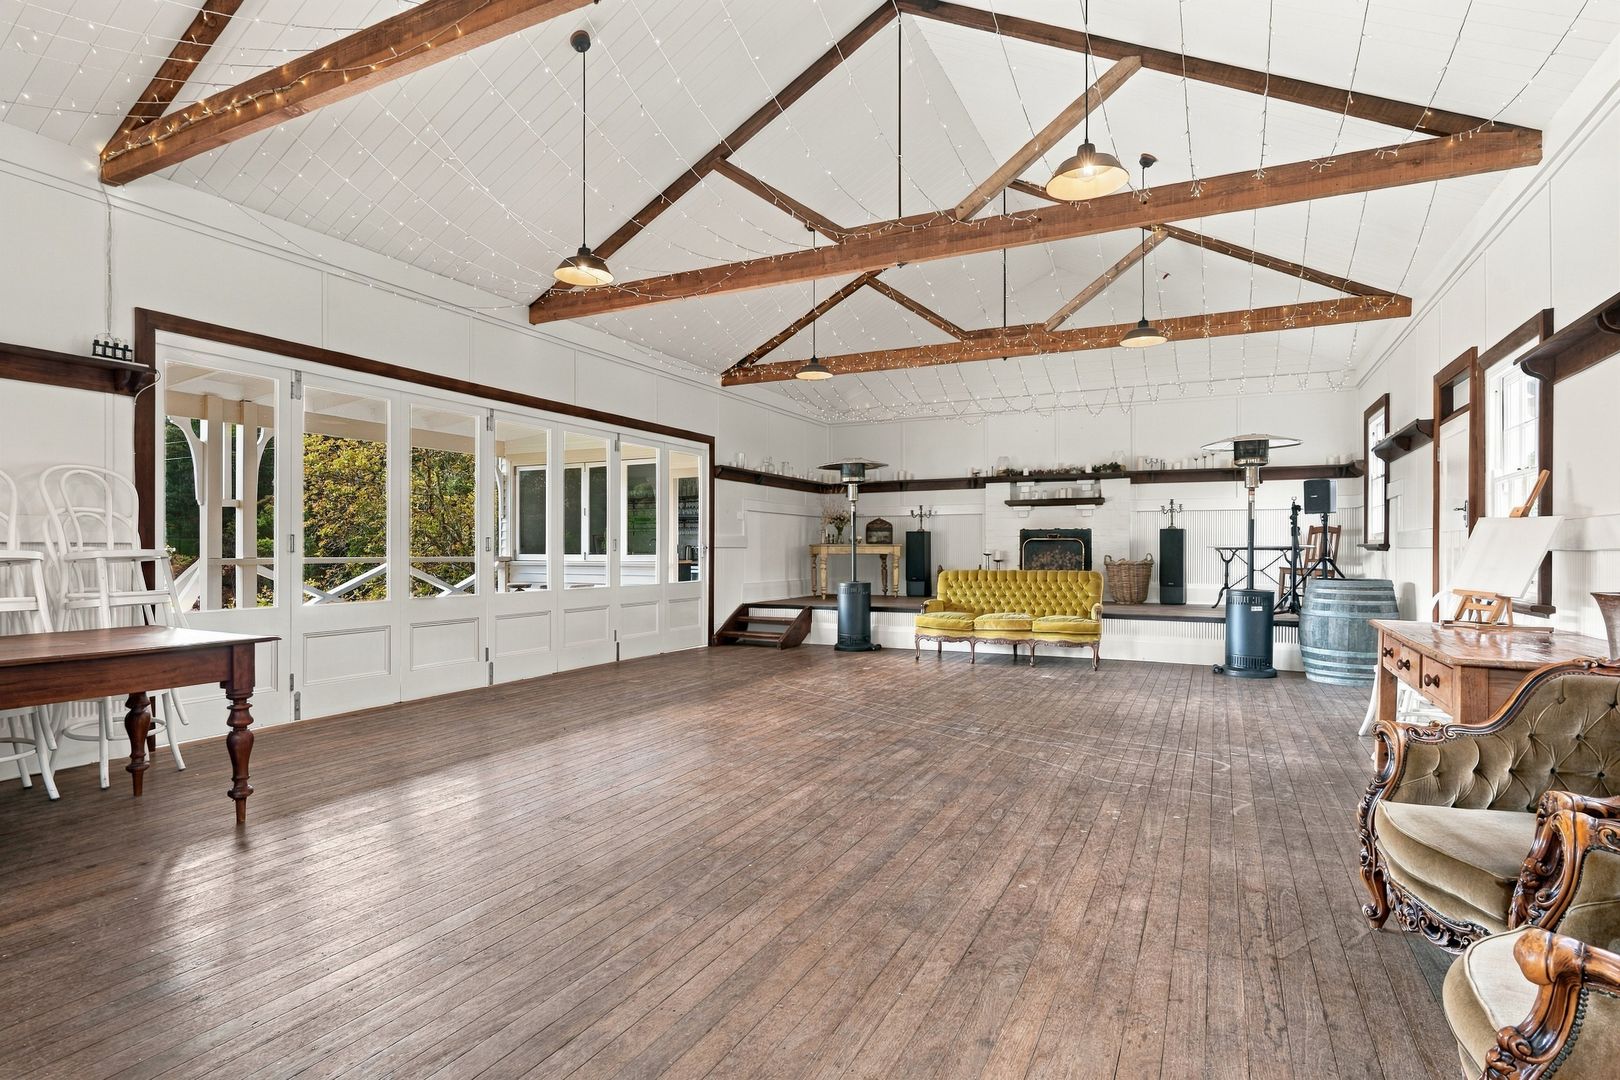
• Built in 1935, the hall stands adjacent to the home and served as Yetholme's first community hall, hosting local events and meetings.
• Features a stage and open fireplace.
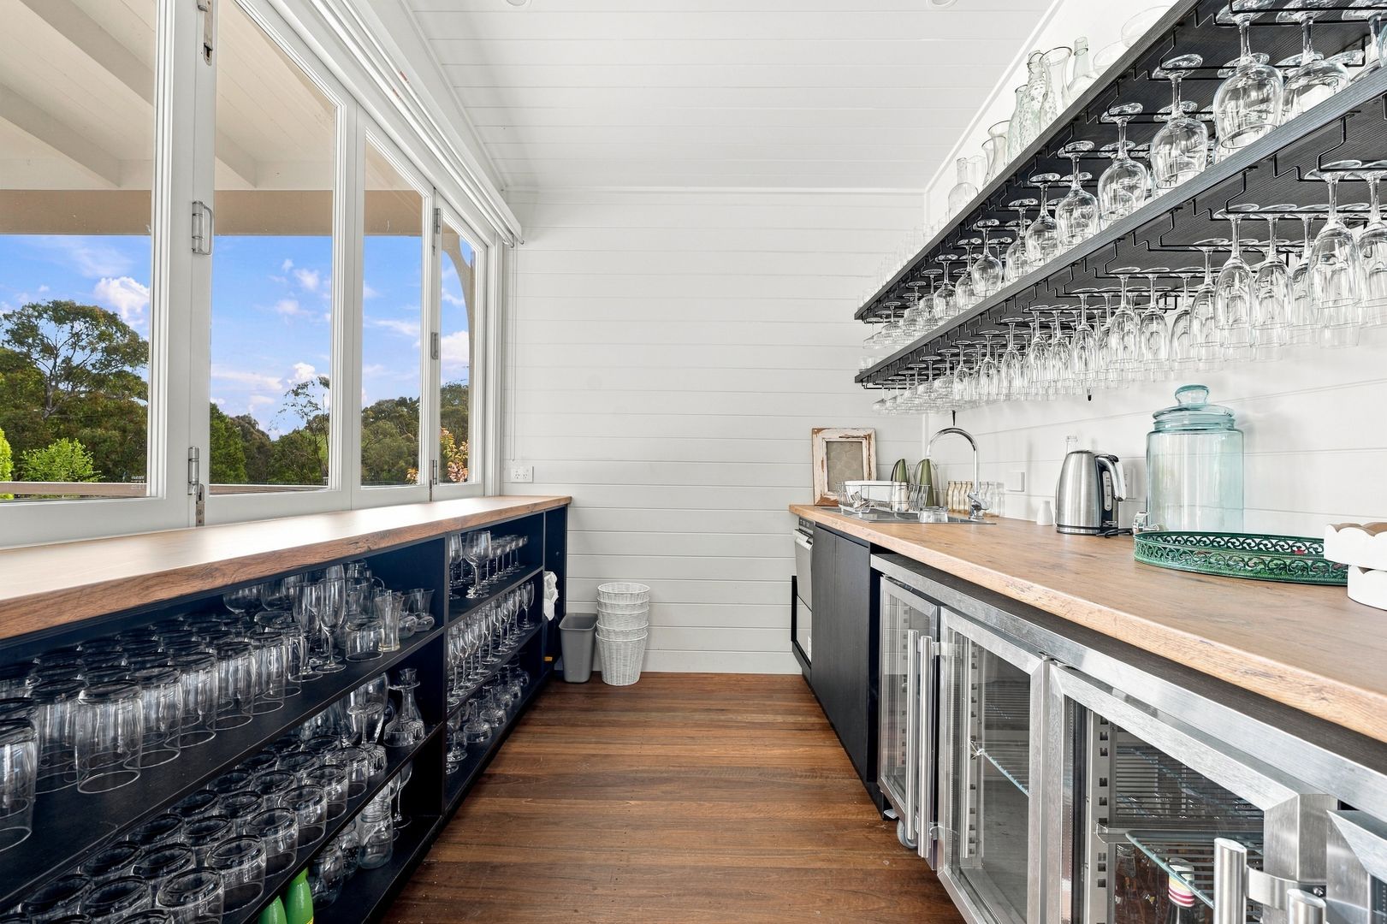
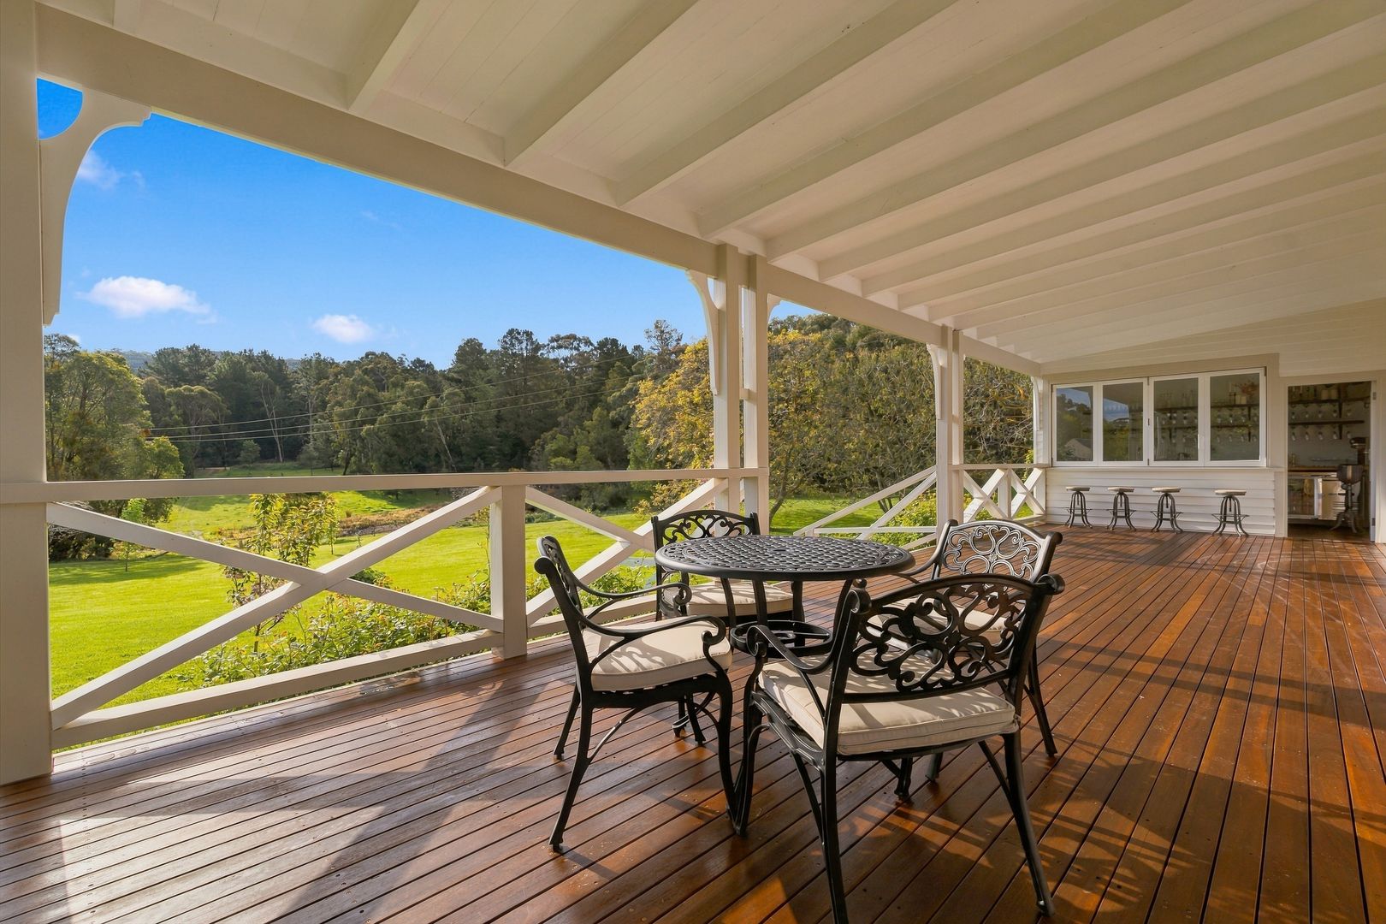
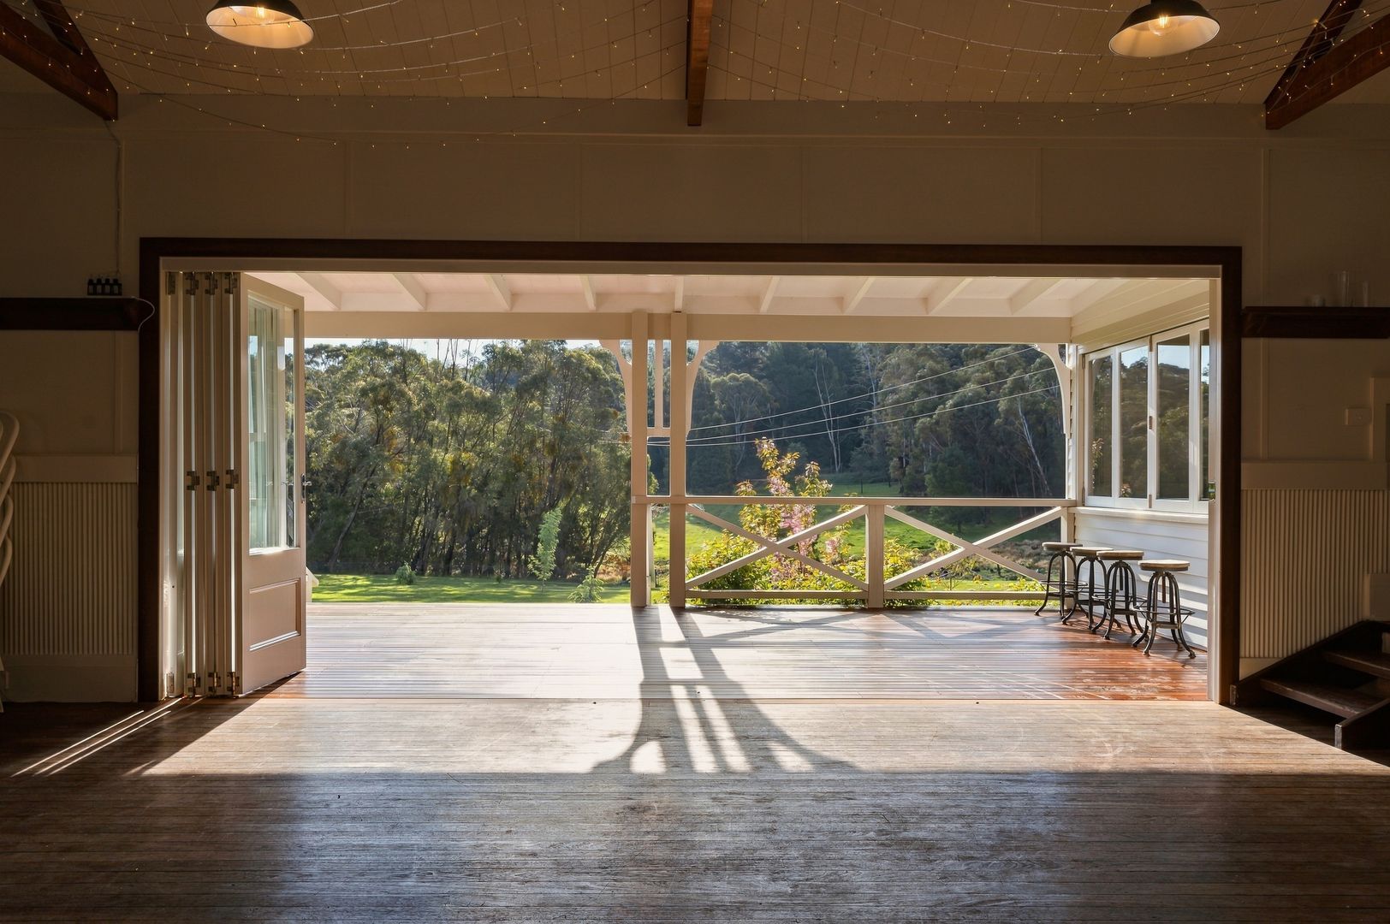
• The hall was refurbished in 2023 with the addition of a bar servery and a seven bifold cedar door which opens to the deep wraparound timber verandah, creating a huge indoor outdoor entertaining space.
• The verandah posts, trims and eaves are replicas of those found on the main house.
• The entrance stairs are constructed from heritage hand-made bricks.
• An adjacent amenities building services the hall. Constructed using handmade bricks from the Elephant Brick Co., cedar doors, slate door treads, and a 3-phase hot water system, the facility consists of three toilets and a shower facility.
The Pool Complex
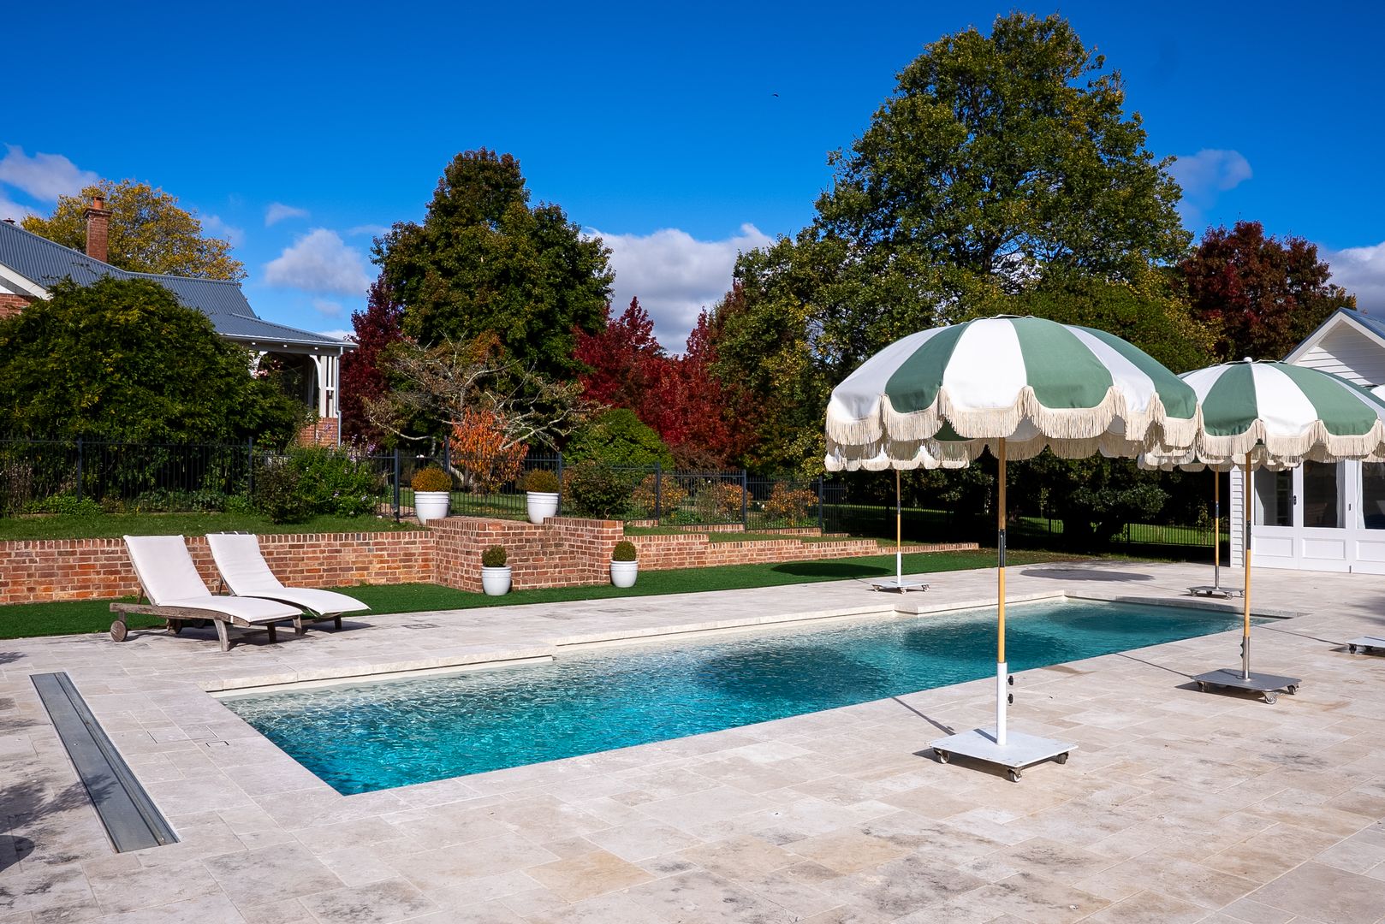
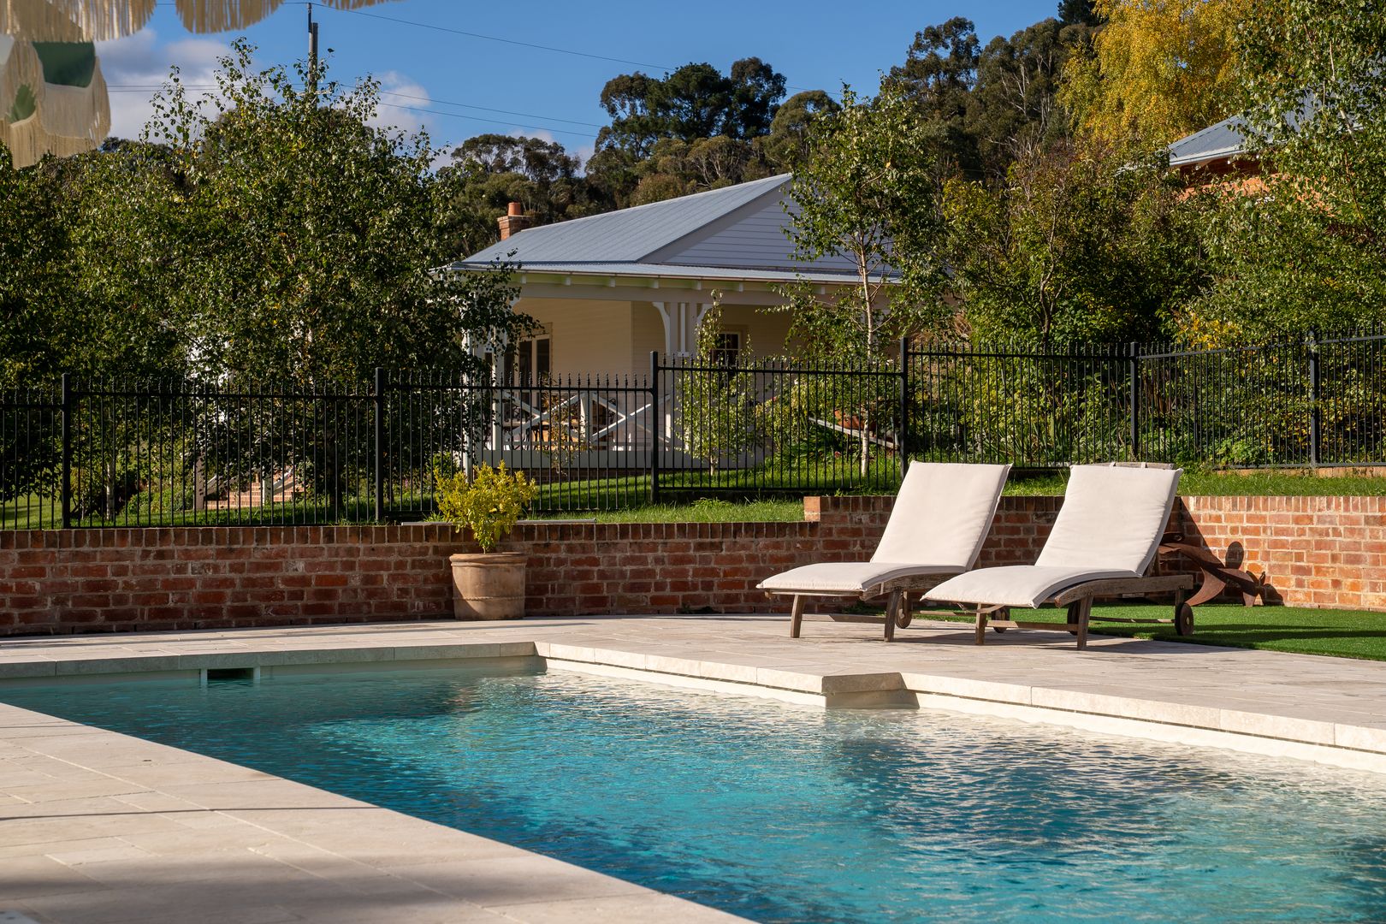
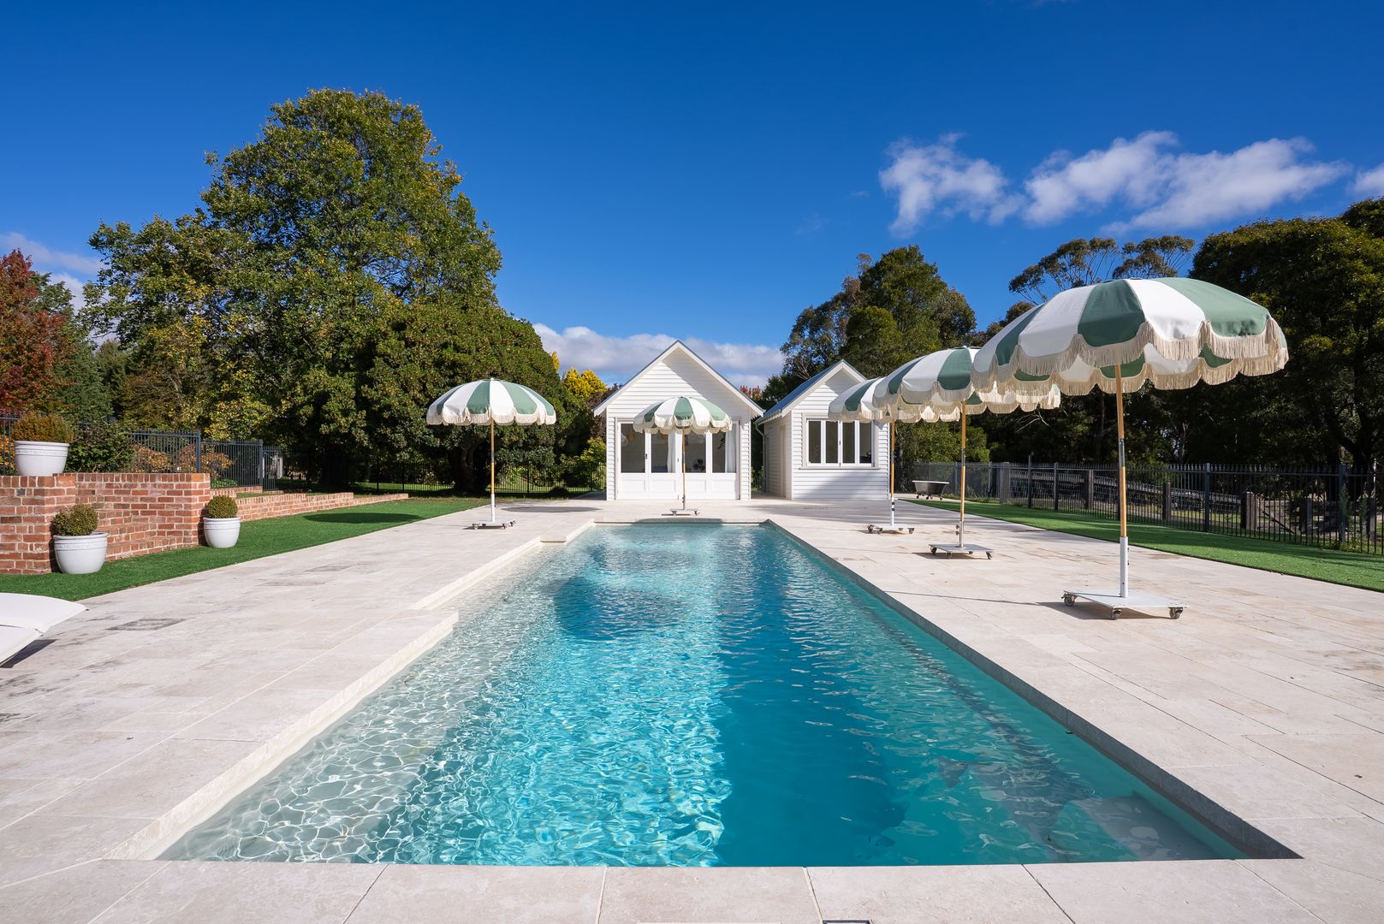
• Swim all year round in a 12*m x 4*m heated fiberglass mineral salt swimming pool.
• The pool surround consists of 30mm travertine laid in a classic French pattern.
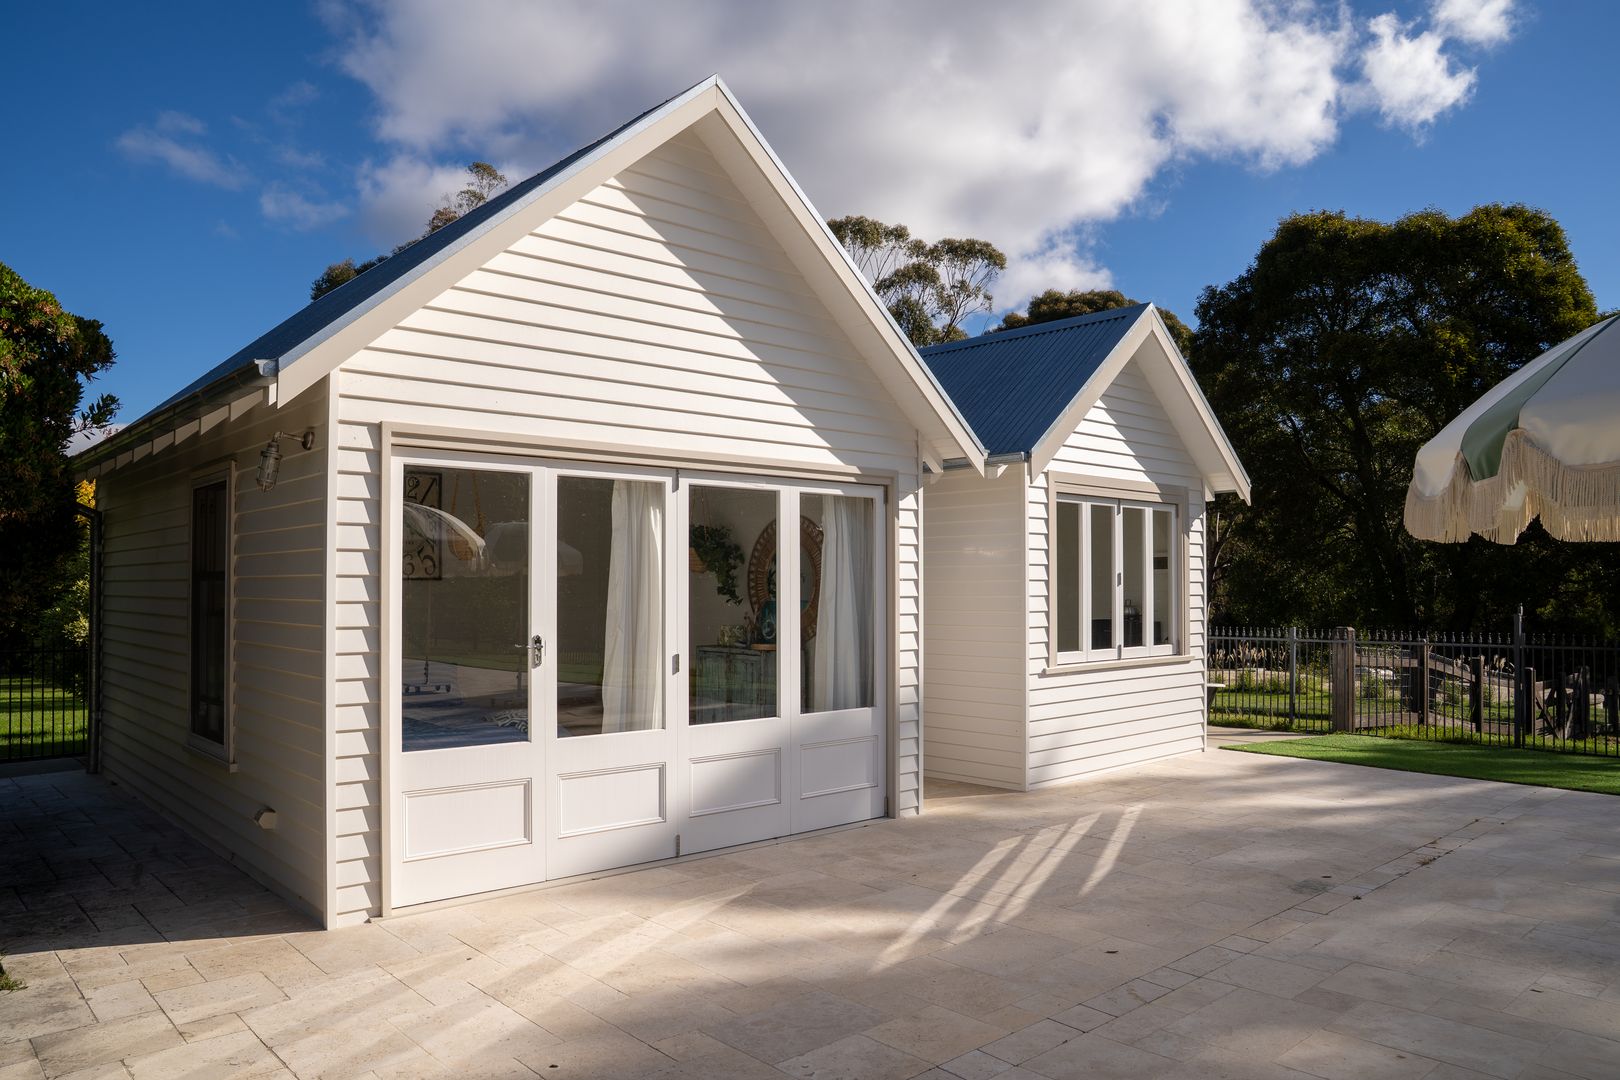
• A 6*m x 4*m pool house with cedar bifold doors provides the perfect place to lounge in the shade. Includes a separate storage room.
• A second 6*m x 2.8*m pool house includes plumbing and electrical connections for a poolside kitchen, bifold servery style windows and a separate toilet
Infrastructure
• Engineered with no internal supports, a 20 X 15m Machinery shed offers a huge space for storing cars, machinery and all your favourite toys. The walls and roof are clad with 100mm freezer panel overlayed with galvanised corrugated iron. The sliding entrance doors are iron bark and the entire construction sits on a reinforced 6 inch insulated concrete slab.
• The shed houses a stand-alone hydrid 3 phase solar PV power system with 30.1kW Sunpower solar array (70 panels), three 45kW Selectronic battery inverters, two 30kW Fronius solar inverters, and 60 BAE Cell 2V 3040 Ah batteries. The system is fully integrated with mains supply for seamless backup power.
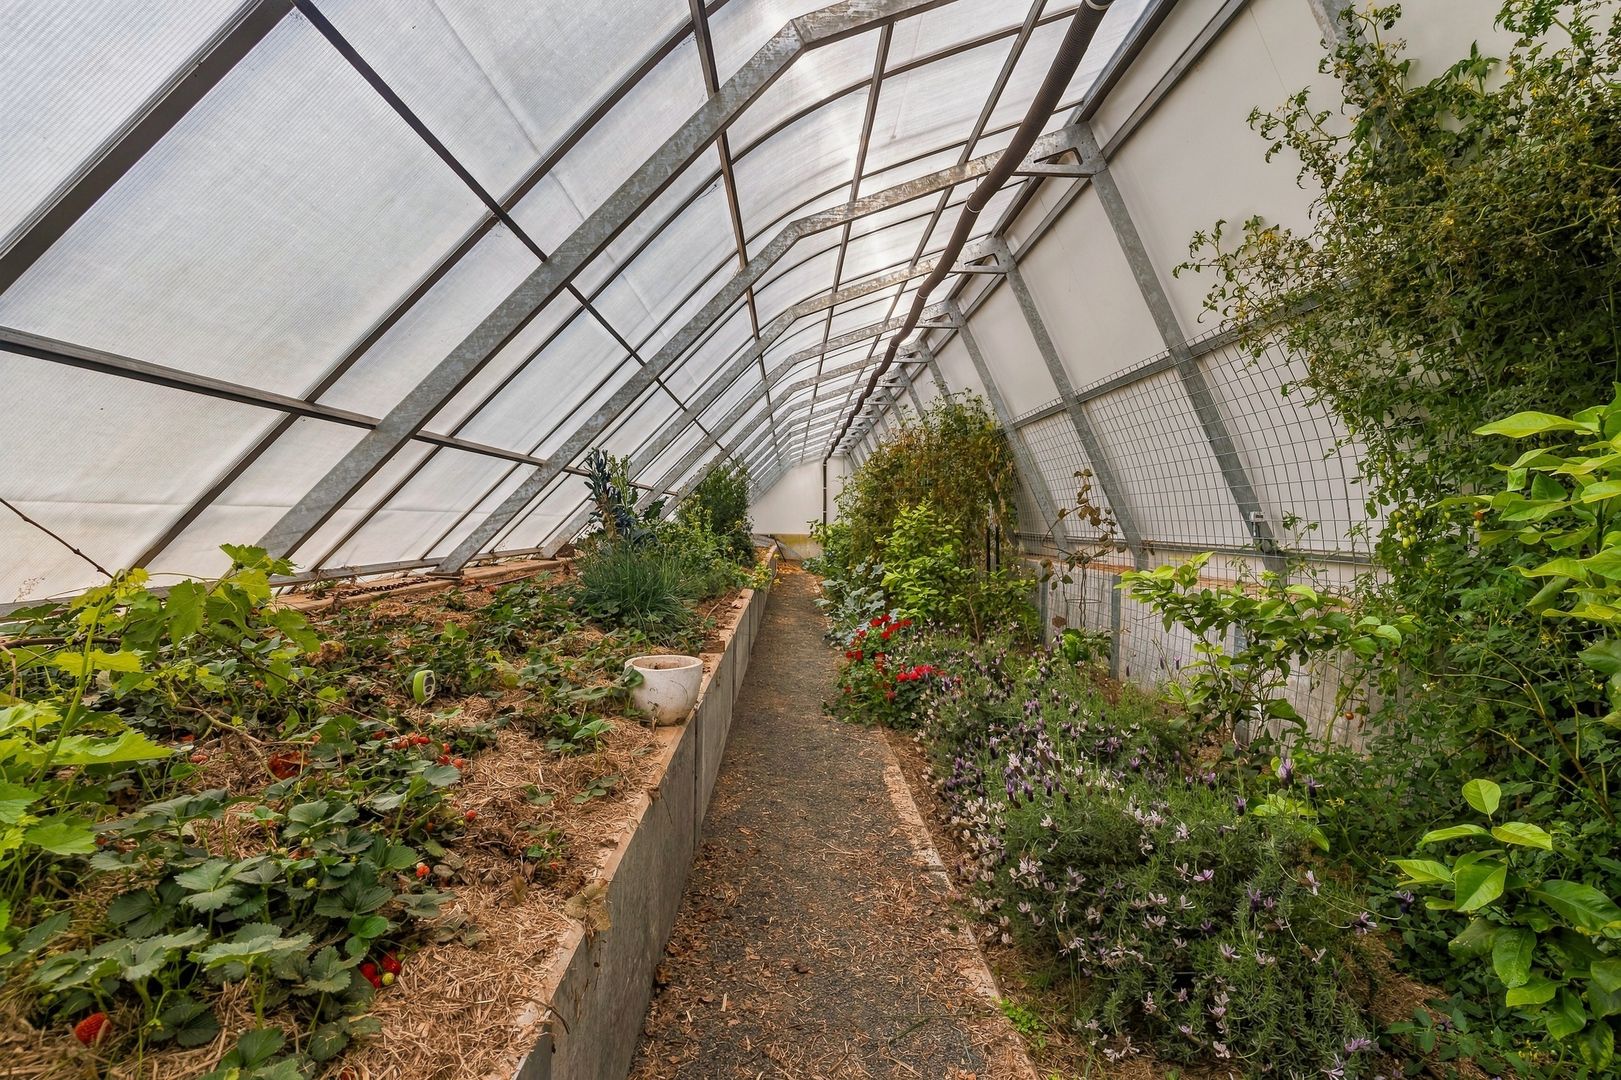
• Two award winning 30m x 6m geothermal heated greenhouses enable high yield year-round food production. Constructed with concrete tilt panel walls, galvanised steel beam supports and rafters, twin wall polycarbonate sheets, temperatures are moderated by air circulated through a geothermal system.
• Two 120,000 litre water tanks supply all the property's needs. The house and domestic water supply tank is supplied by rainwater. The second tank which draws from Frying Pan Creek is dedicated to garden, lawn irrigation and greenhouse use.
• A fully automated irrigation system including 5 controllers and pop-up lawn irrigation.
• An original shed sits adjacent to the house and includes Tesla 3 phase fast charger.
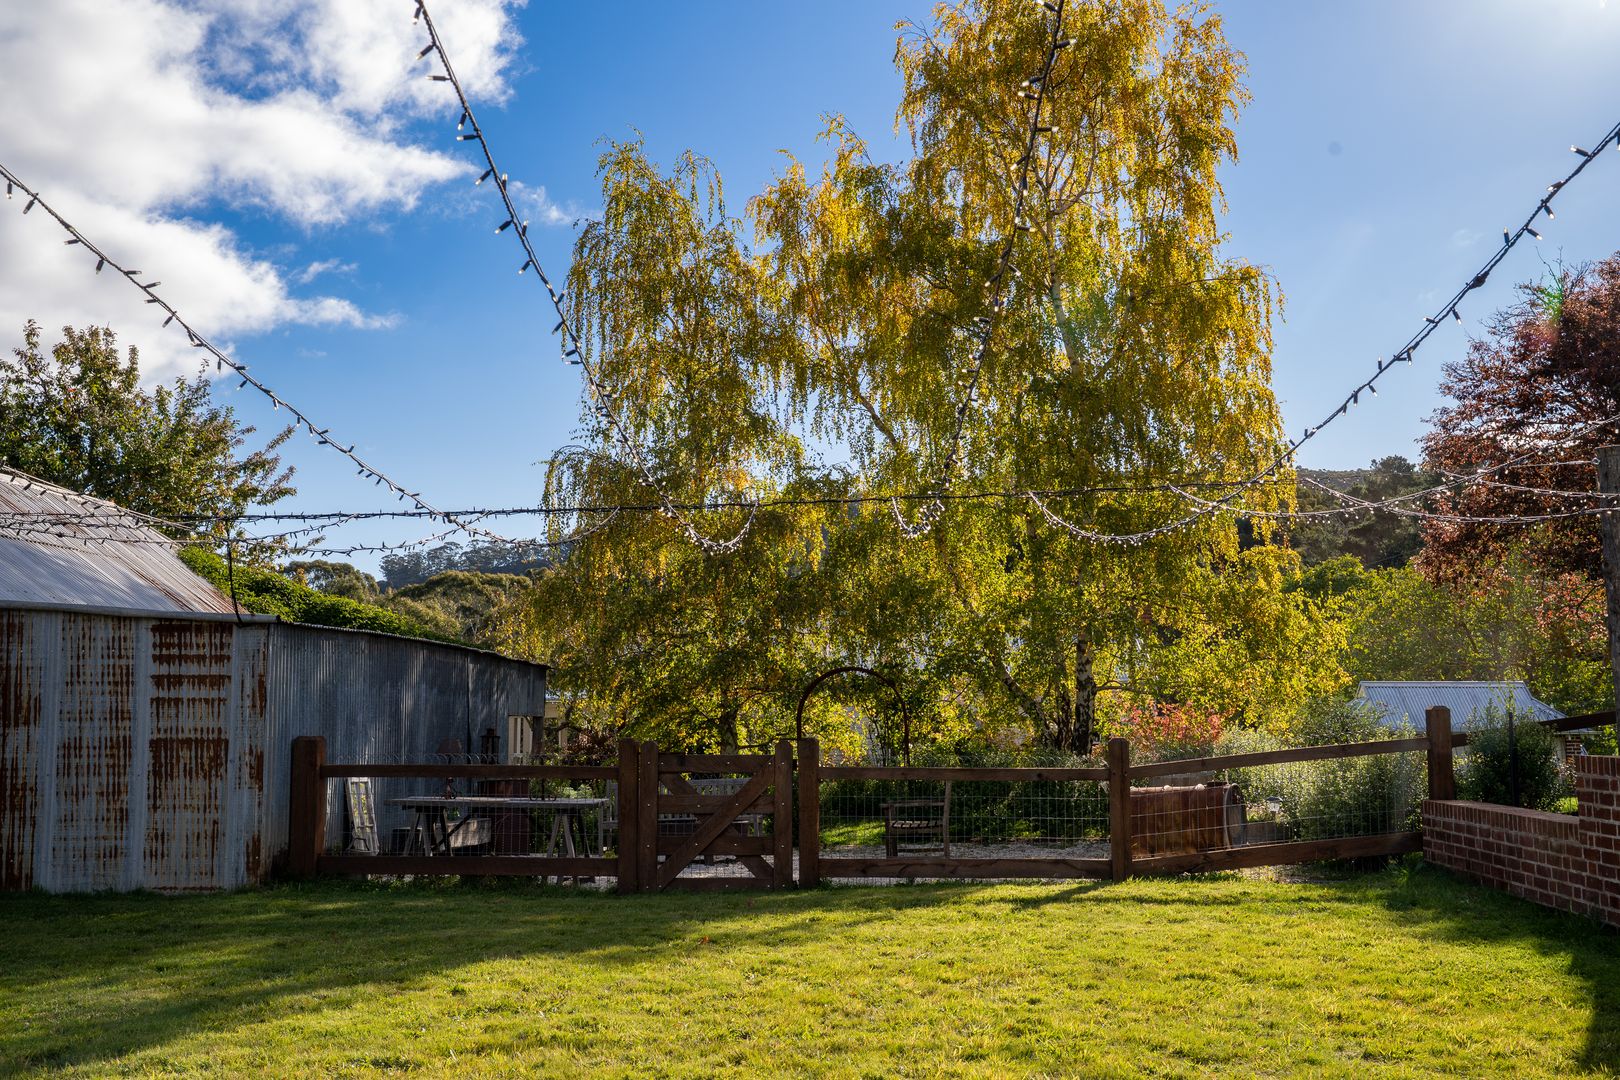
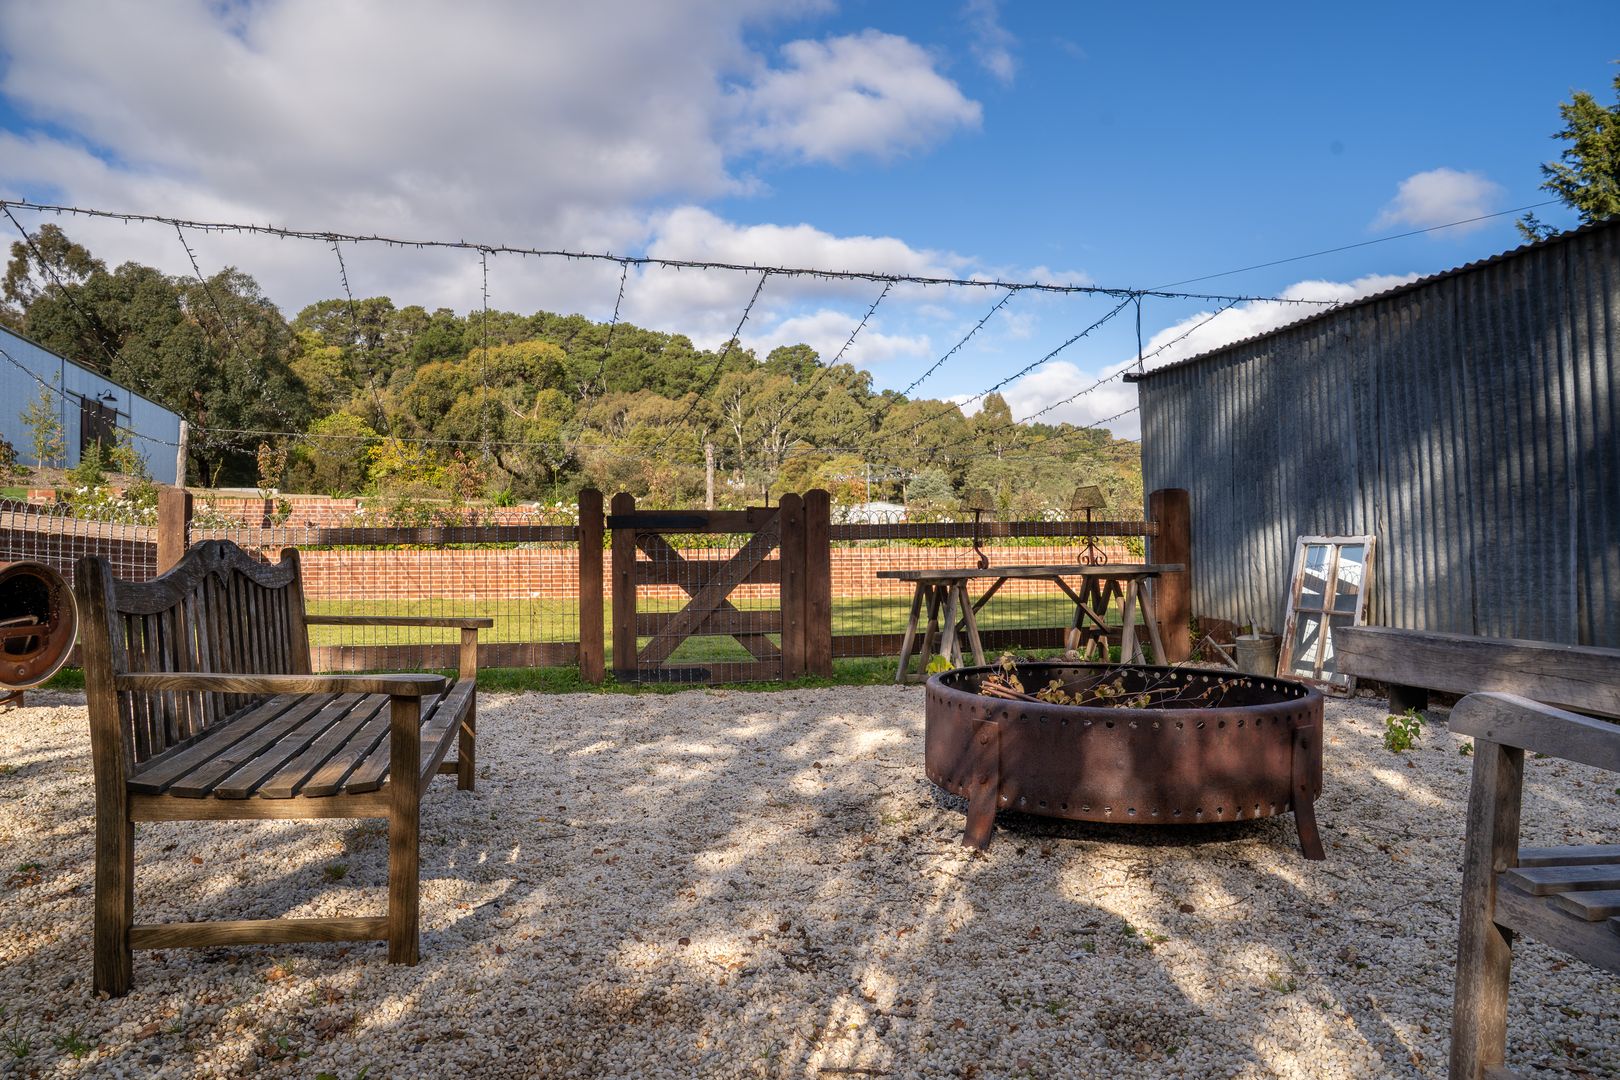
• Other improvements include a water fountain, a firepit area, an original stable, refurbished with iron bark boards, the original stable, a chicken house with a huge free-range area including fruit trees, internal fencing consisting ironbark post and rail fencing with heritage wire.
• Sitting at 1060*m ASL you will enjoy a cooler climate with high rainfall, mild summers and the occasional winter snowfall.
• The broader property features a park-like garden featuring a magnificent collection of mature deciduous and coniferous trees, providing summer shade, vibrant autumn colour and year-round beauty.
From the moment you enter "Walshaw Park", you will be enchanted by the style, ambience and detail of this remarkable property. A magnificently presented homestead set in a magnificent cool climate garden, first class infrastructure, fertile country, secure water with beautiful surroundings and views to match - an ideal property for entertaining friends and family.
"Walshaw Park" represents a rare opportunity to secure an idyllic blue-ribbon property in a desirable location. No money needs to be spent as all improvements have been sensibly thought through and completed.
Disclaimer: All information contained herein is gathered from sources we believe reliable. We have no reason to doubt its accuracy; however, we cannot guarantee it.
Read more
Read Less