36 Montana Place Woolmar QLD 4515
4
2
5
For Sale
OFFERS OVER $1,399,000
Property ID: 78381
Acres: 2.07
Hectares: 0.84
RE/MAX Living
5/189 Station Road BURPENGARY 4505
Phone: 07 3888 1511
Location
Address : Montana Place
Suburb : WOOLMAR
State : Queensland
Postal Code : 4515
Property Features
- - 2 Bathrooms
- - 4 Bedrooms
- - Ensuite
- - 5 Garages
- - Air Conditioning
- - Built In Robes
- - Dish Washer
- - Ducted Cooling
- - Ducted Heating
- - Fence
- - Grey Water
- - 1 Sheds
- - 1 Sheds
- - Solar Panels
A Home Chosen for the View. Built for the Life.
Some properties are simply purchased. Others are carefully chosen, patiently planned and built with the intention of becoming home for life.
36 Montana Place, ...
Some properties are simply purchased. Others are carefully chosen, patiently planned and built with the intention of becoming home for life.
36 Montana Place, Woolmar is one of those properties.
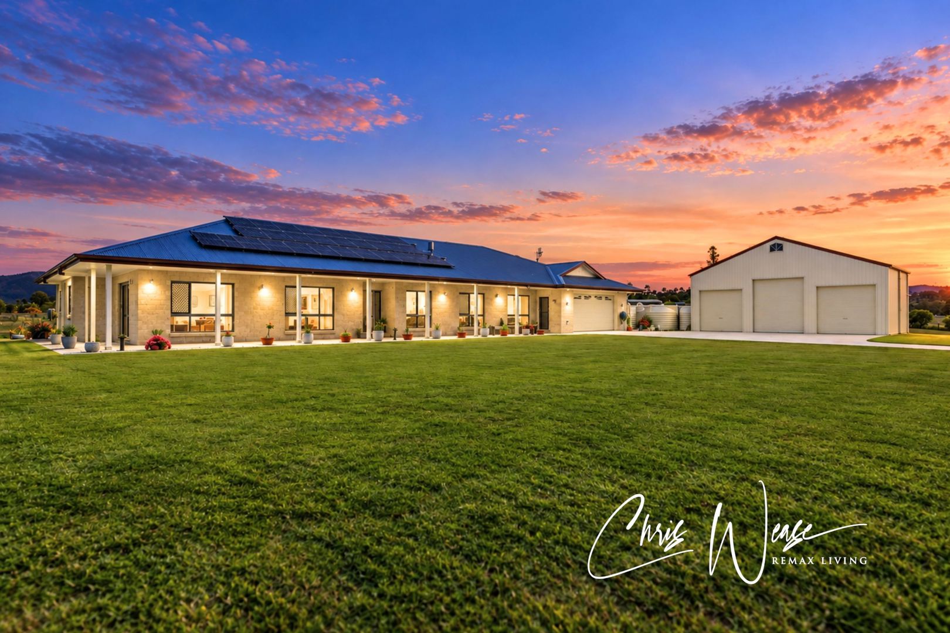
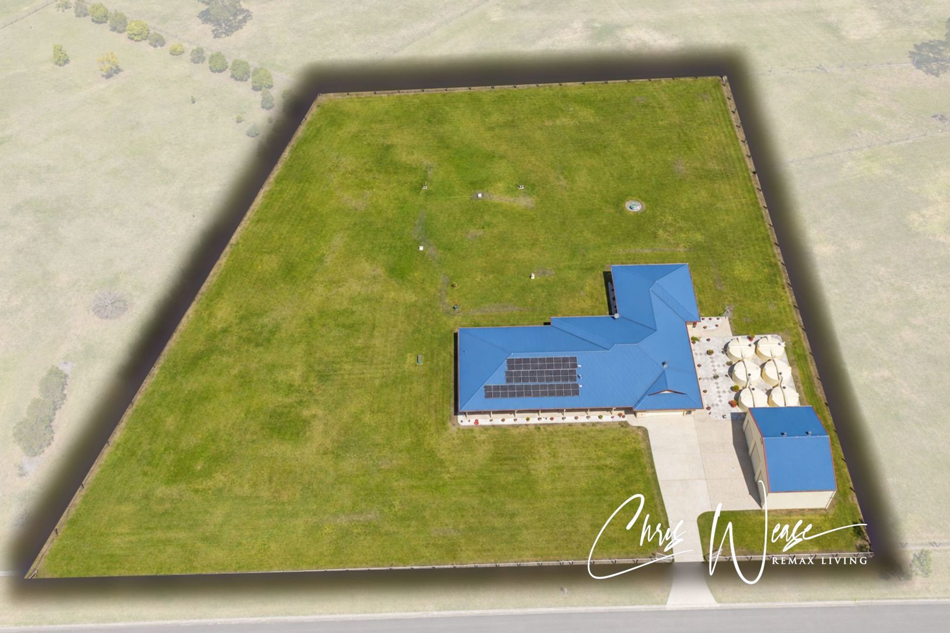
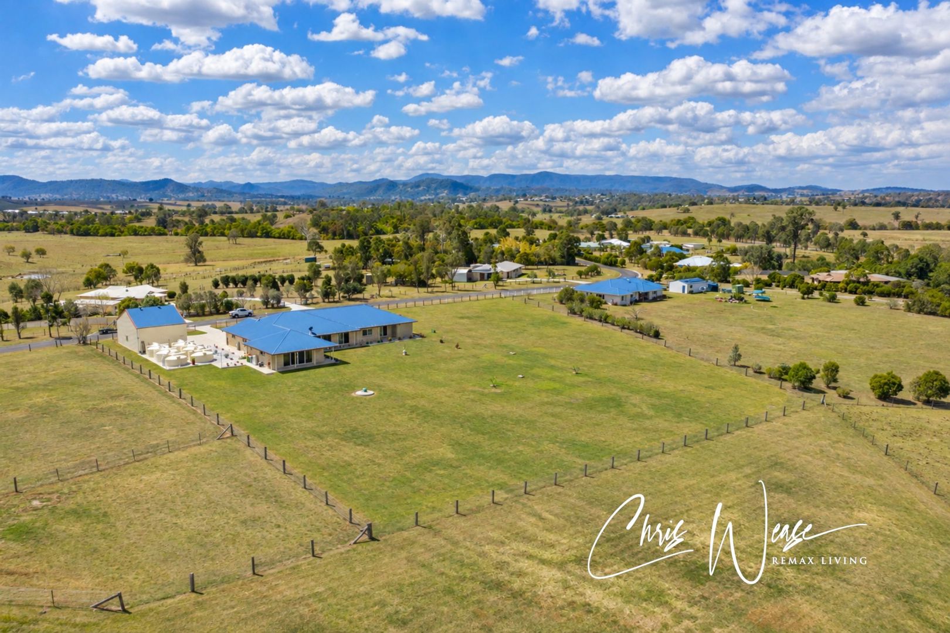
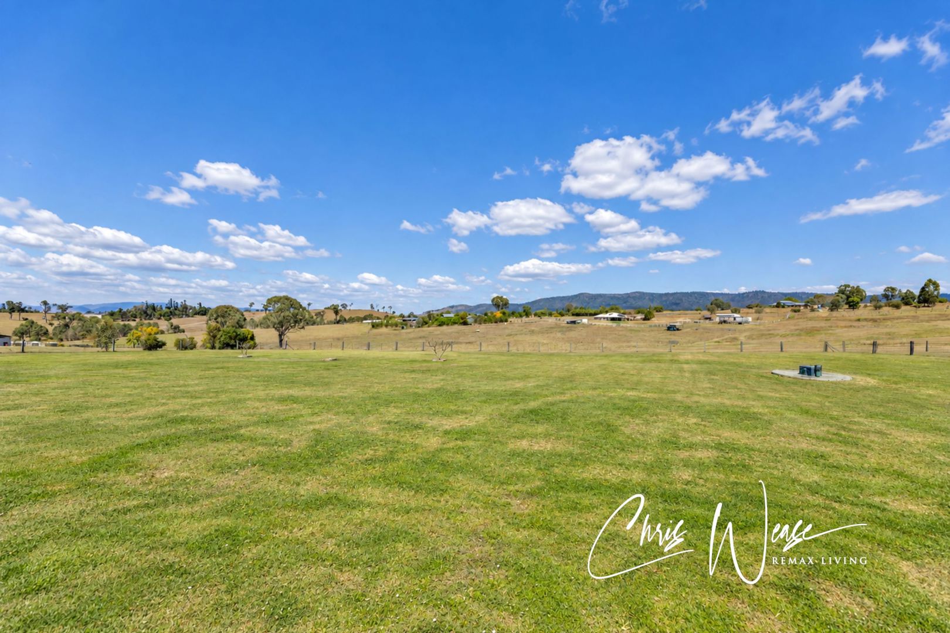
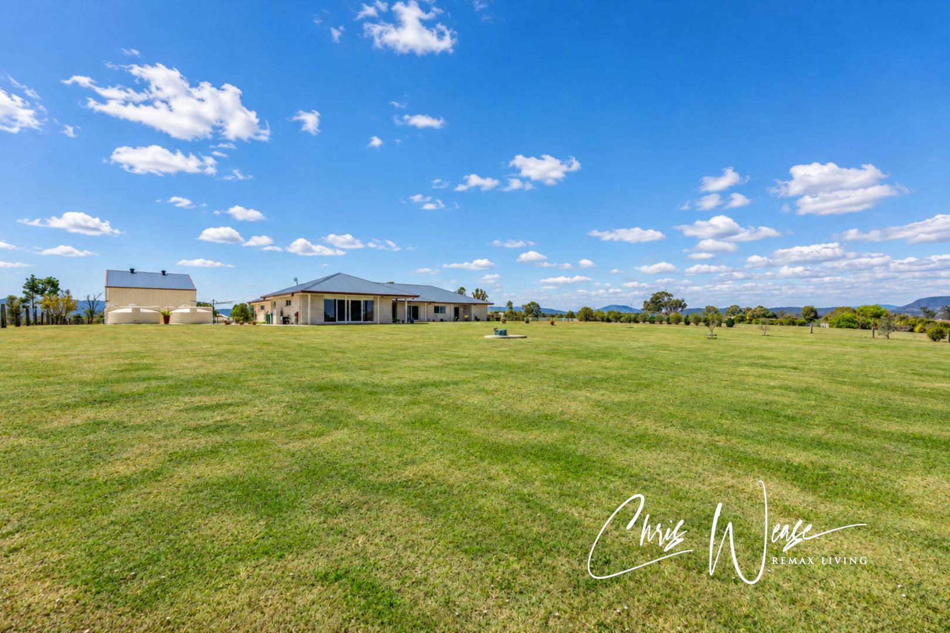
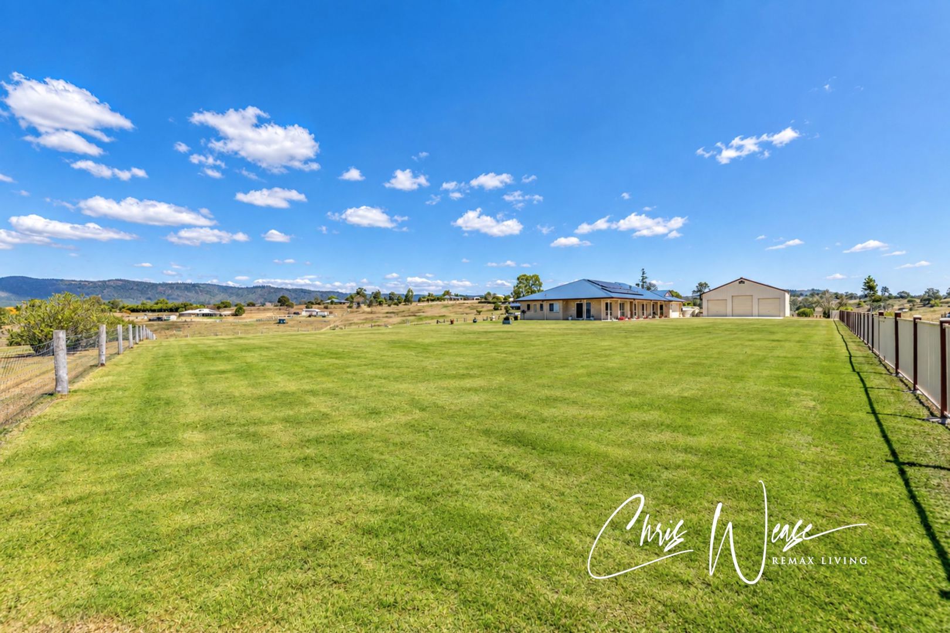
Years before construction began, the current owners had the opportunity to choose from the available allotments. They deliberately selected this particular 8,358M2 (just over 2 acres) parcel for its elevated position, expansive outlook, level and well-drained building area and wide frontage.
Most importantly, they loved the views.
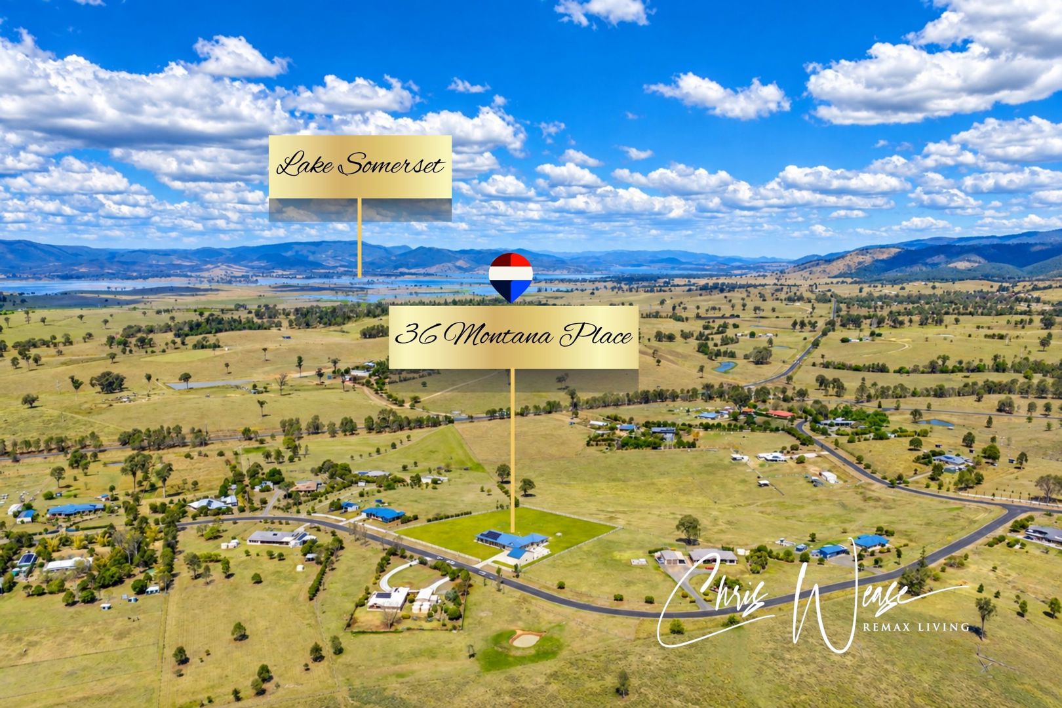
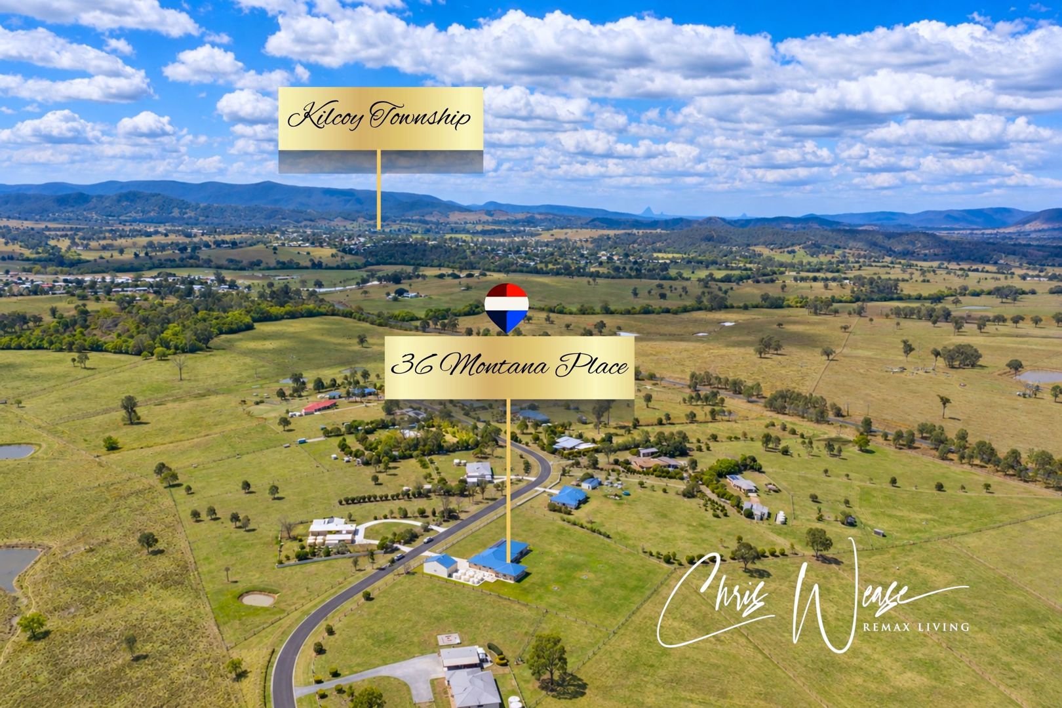
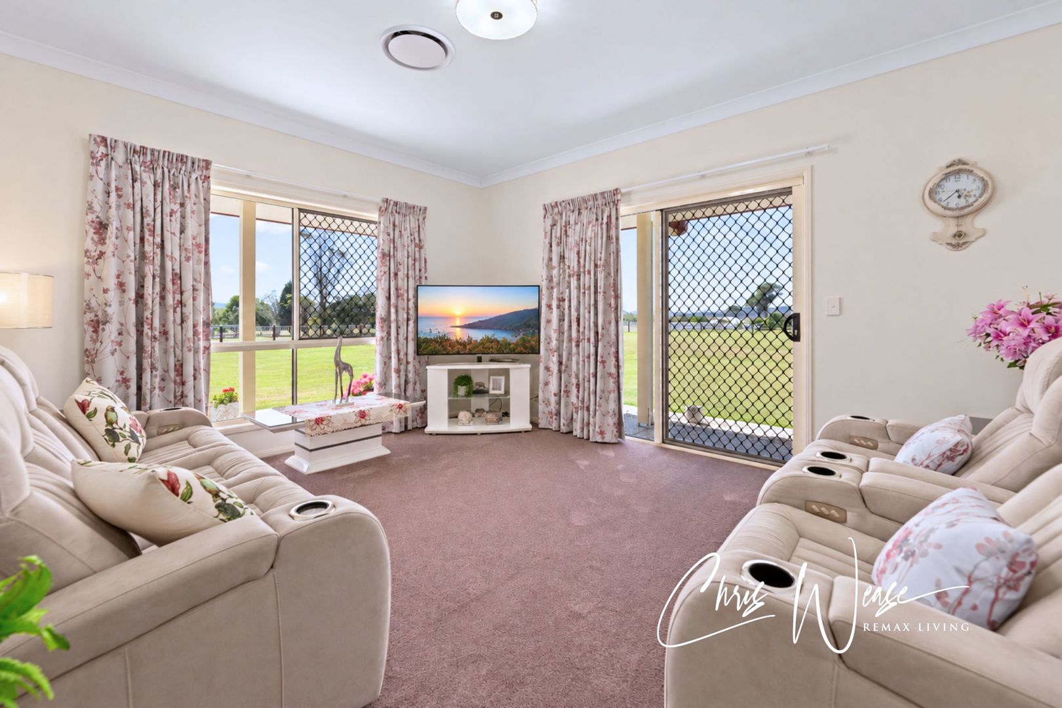
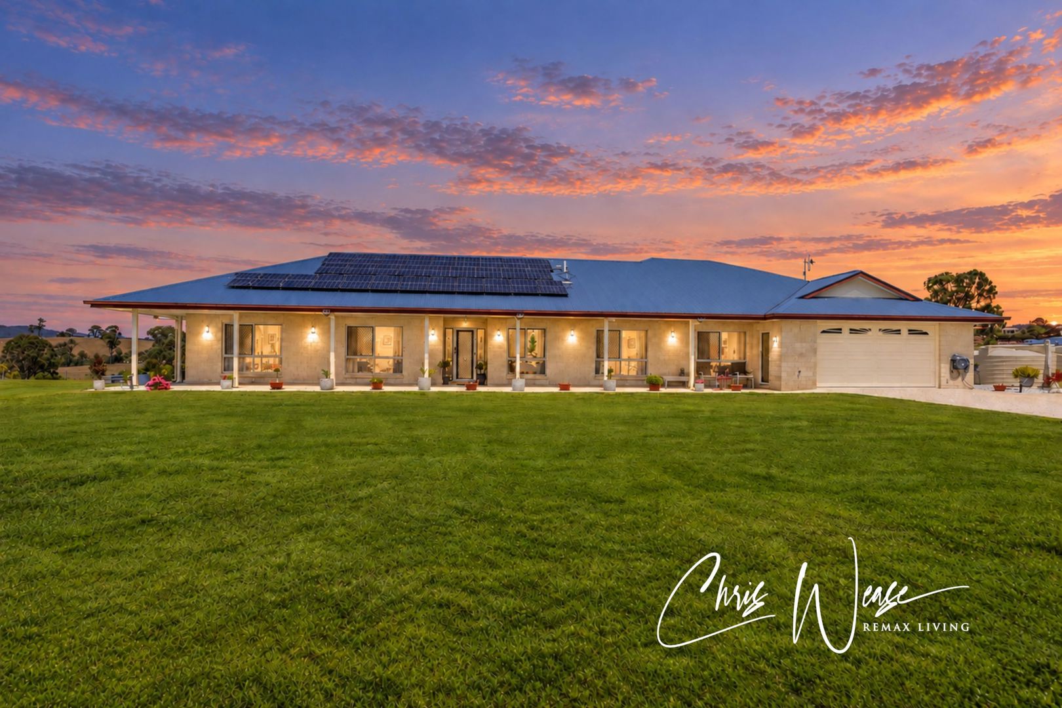
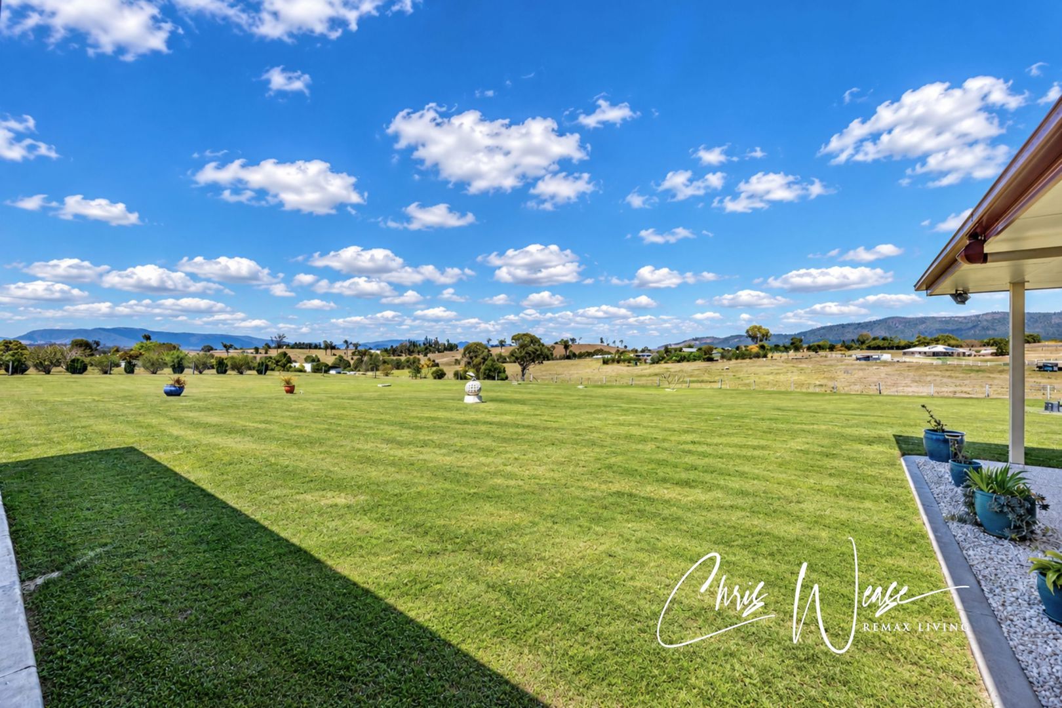
From the property, the landscape unfolds across surrounding farmland towards distant mountain ranges, with glimpses of Lake Somerset. The orientation of the block also allowed them to position the home to the north, taking advantage of the changing seasonal light, the equinox and the cooling country breezes.
In fact, almost every window has a view.
Set quietly in a cul-de-sac, well back from the main roads, the property offers a wonderful sense of peace and privacy with minimal passing traffic and associated noise. Yet Kilcoy township is only minutes away, providing the convenience of town services while allowing you to retreat home to your own private piece of country.
The owners held the land for several years before deciding it was time to build. When they did, the design of the home was carefully considered and the builder specifically selected for the project.
This was never intended to be simply another house.
It was to be their retirement home - their final destination - and they planned accordingly.
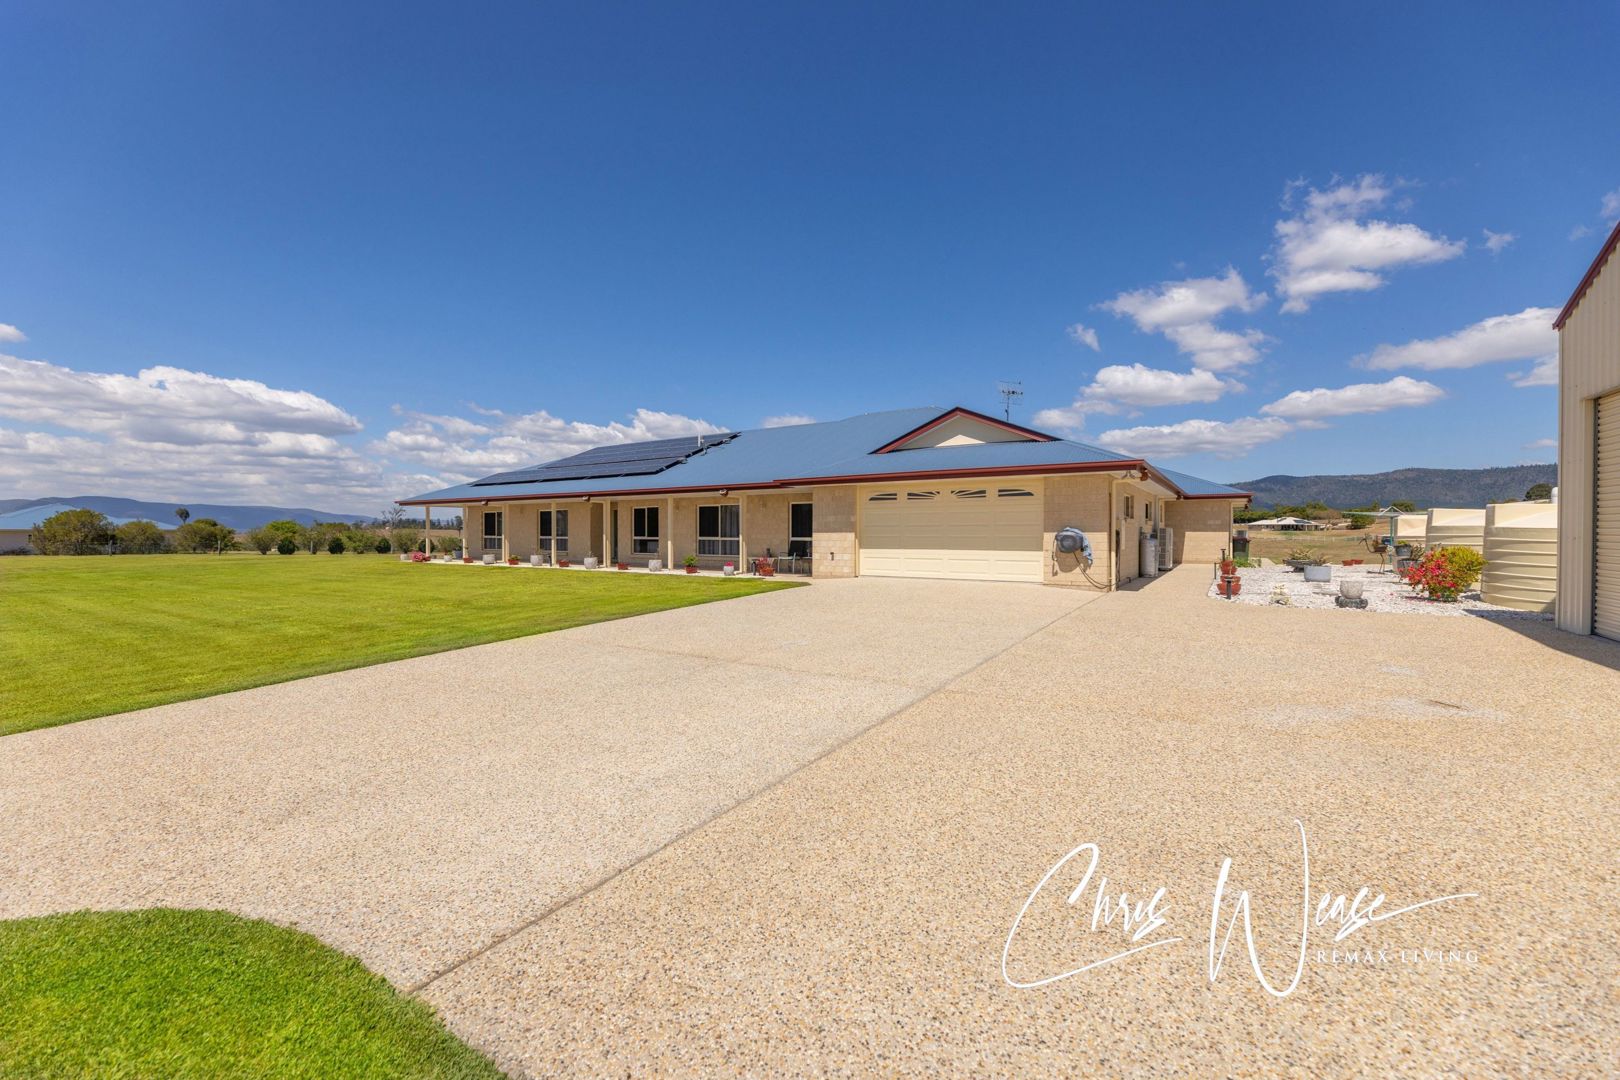
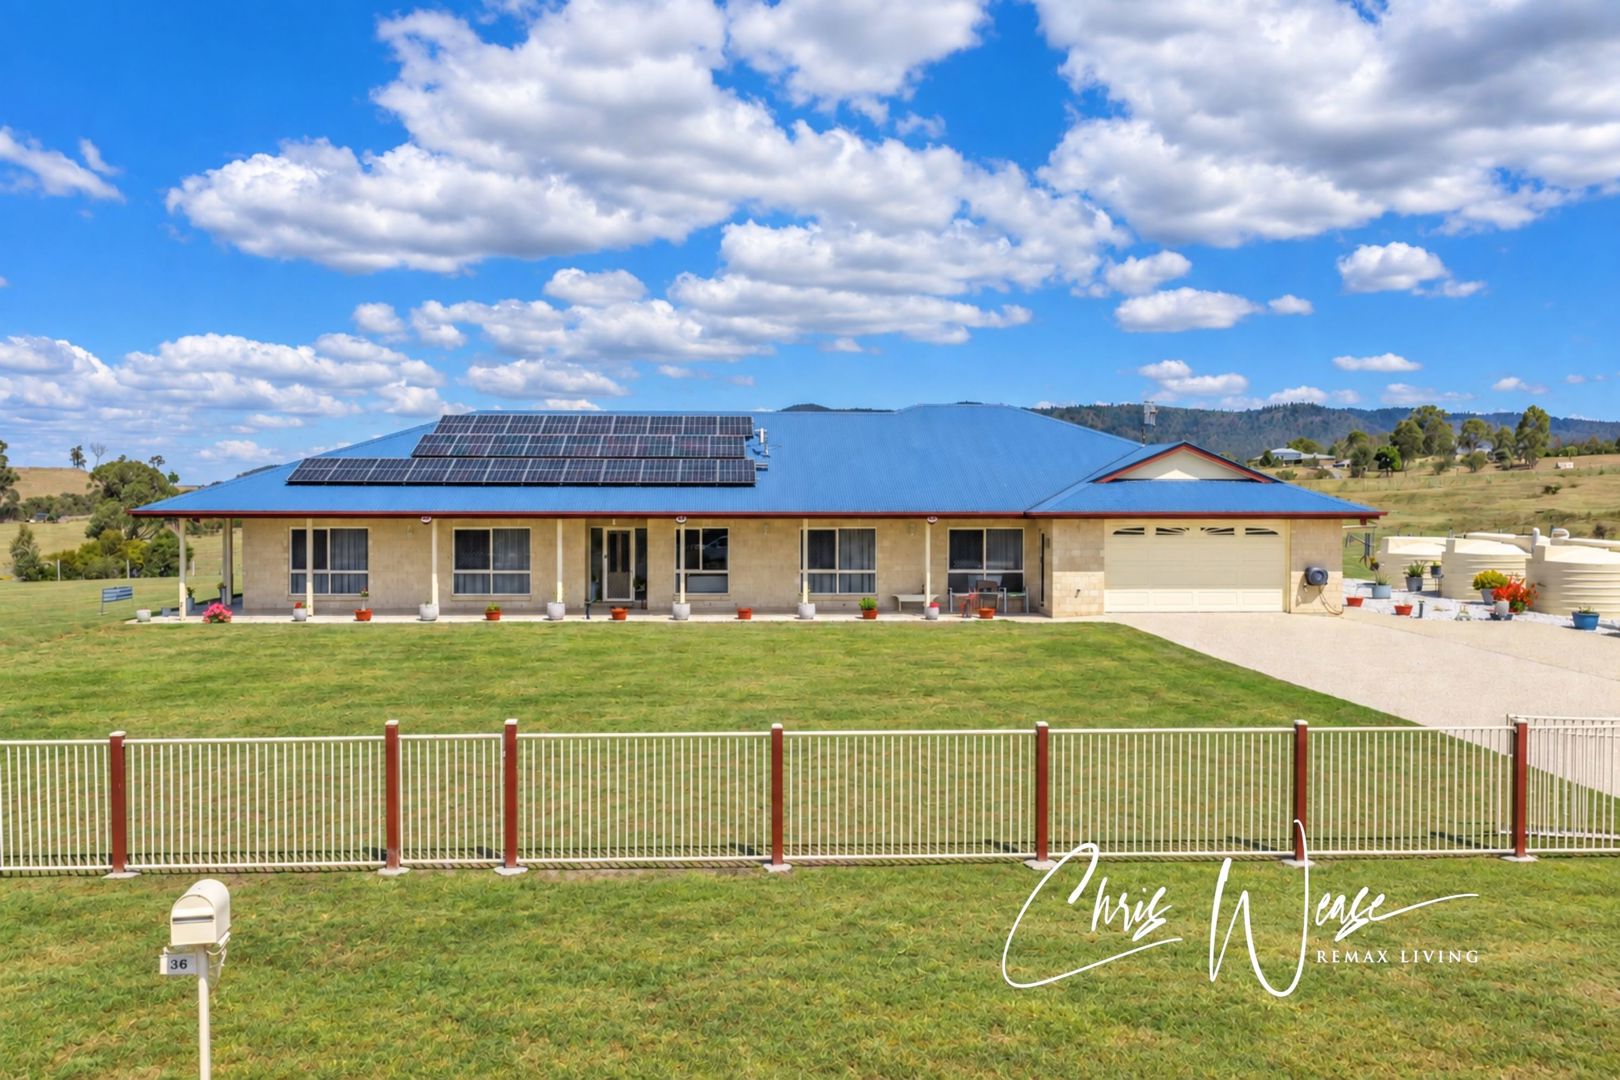
Completed around 2013, the low-set brick residence encompasses an impressive 500m² under roof, with generous proportions, high ceilings, ducted air-conditioning and a long list of extras reflecting the care that went into its design.
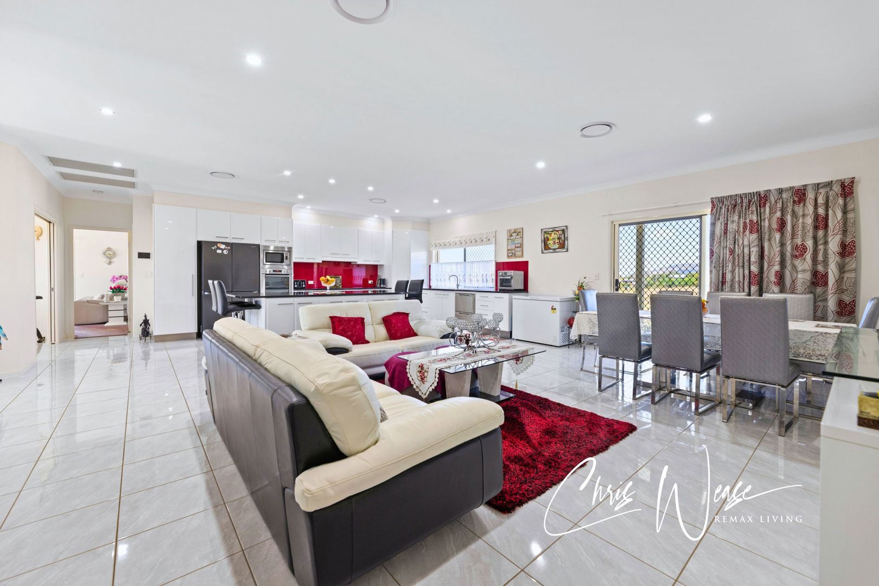
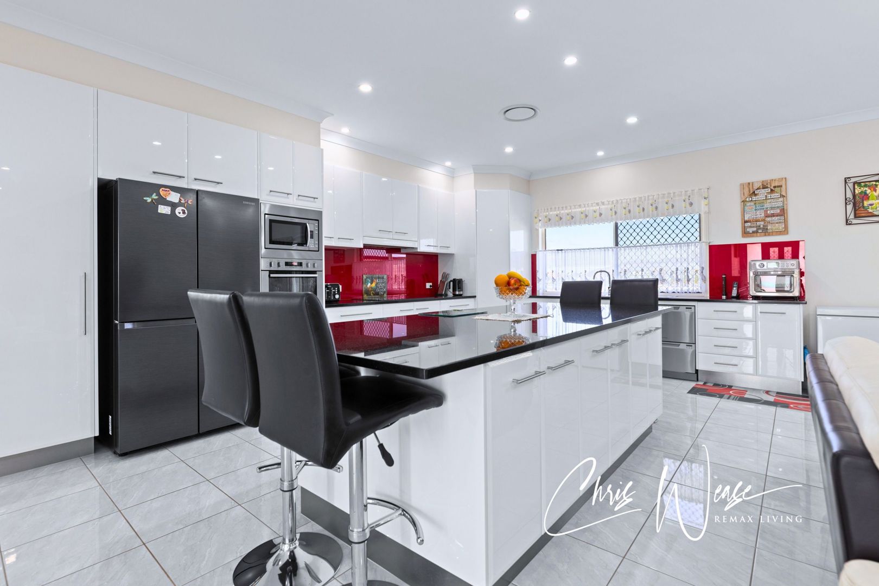
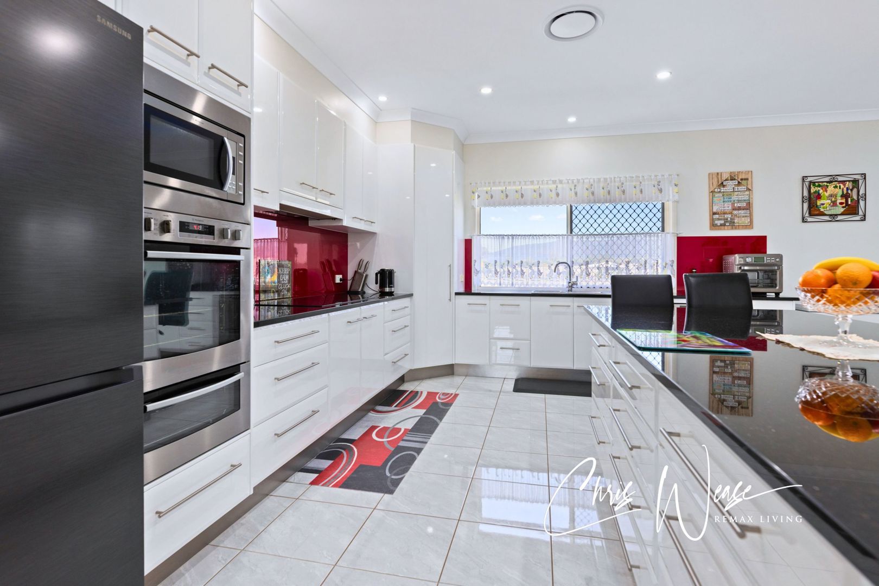
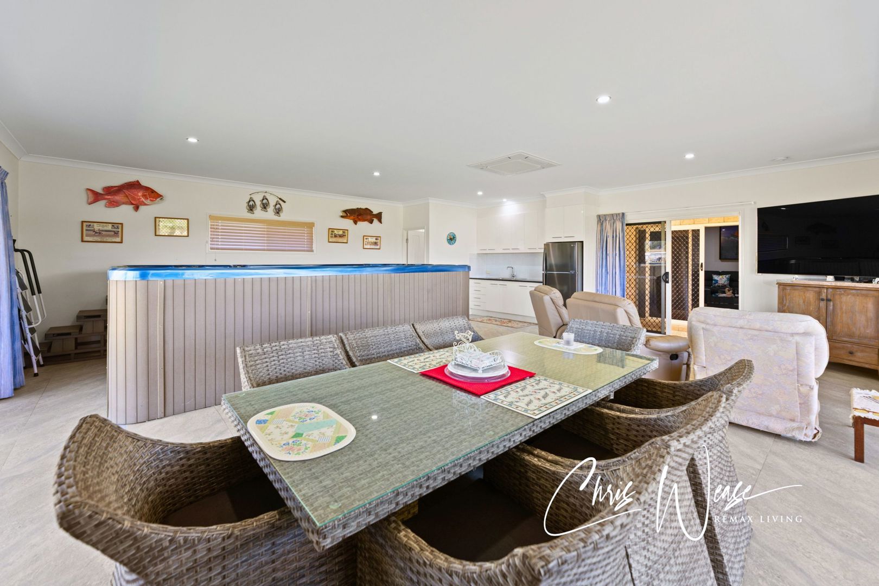
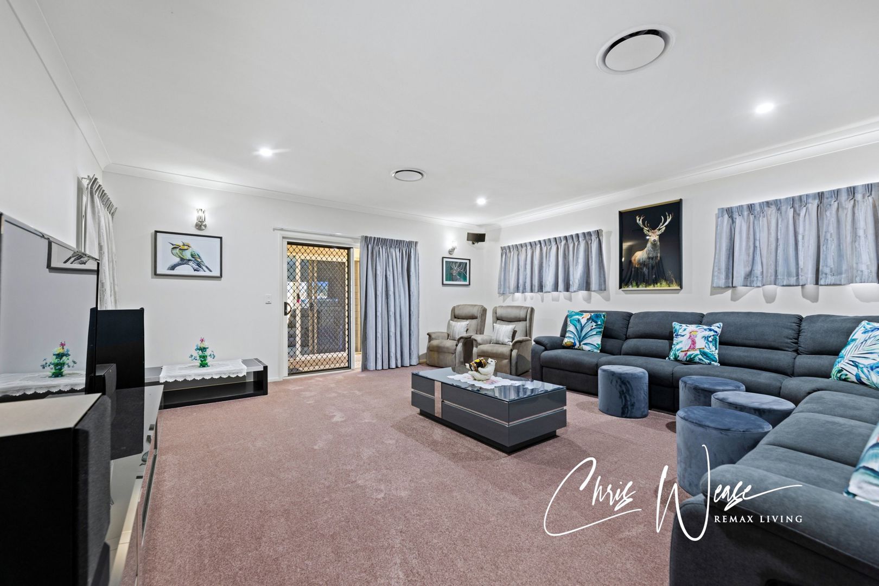
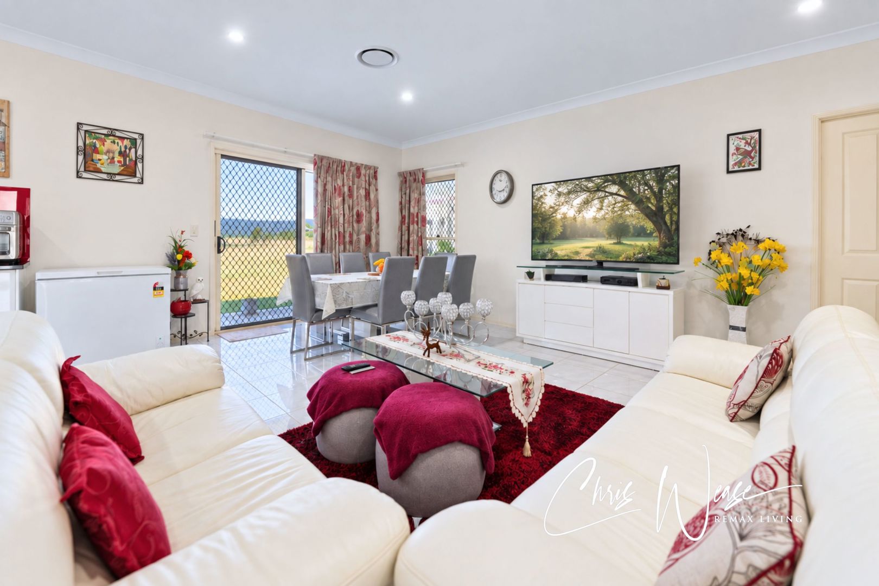
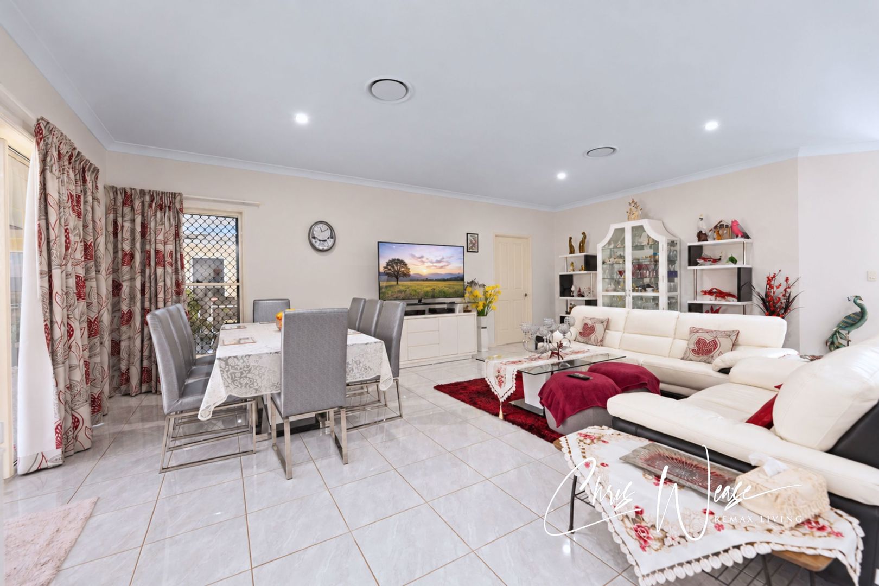
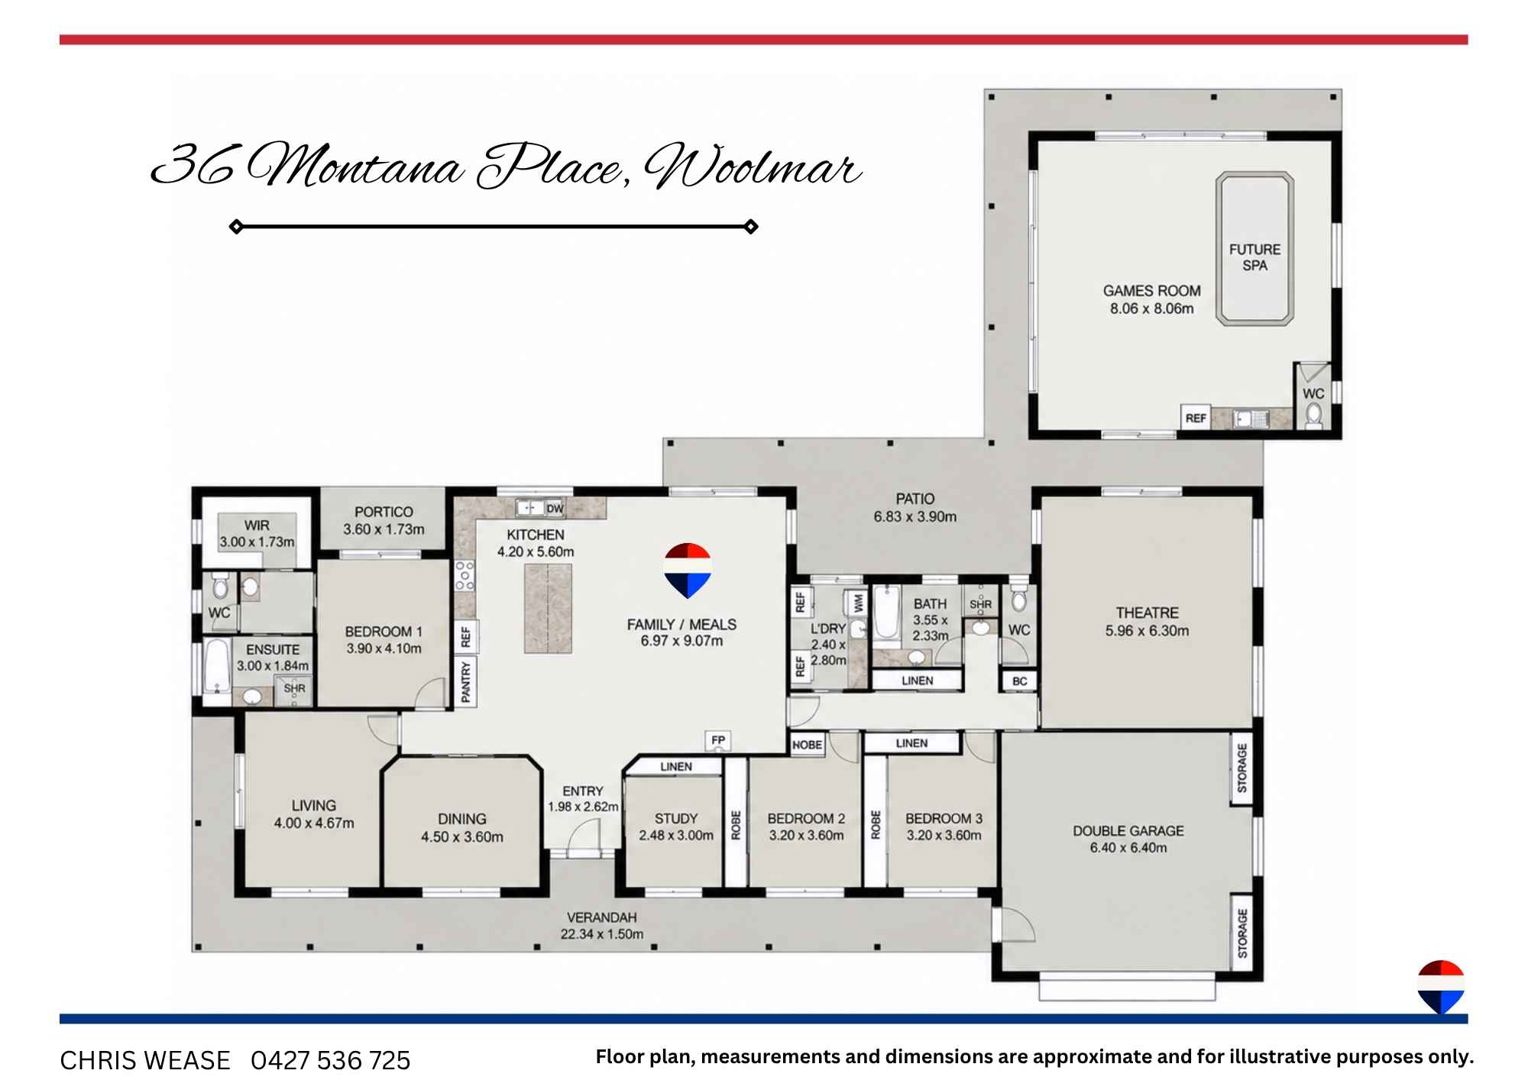
At the heart of the home is the expansive open-plan kitchen and family area - a space designed equally for everyday living and entertaining. The kitchen features stone benchtops, dual ovens, dishwasher, a substantial island bench and breakfast bar, creating a natural gathering point for family and friends.
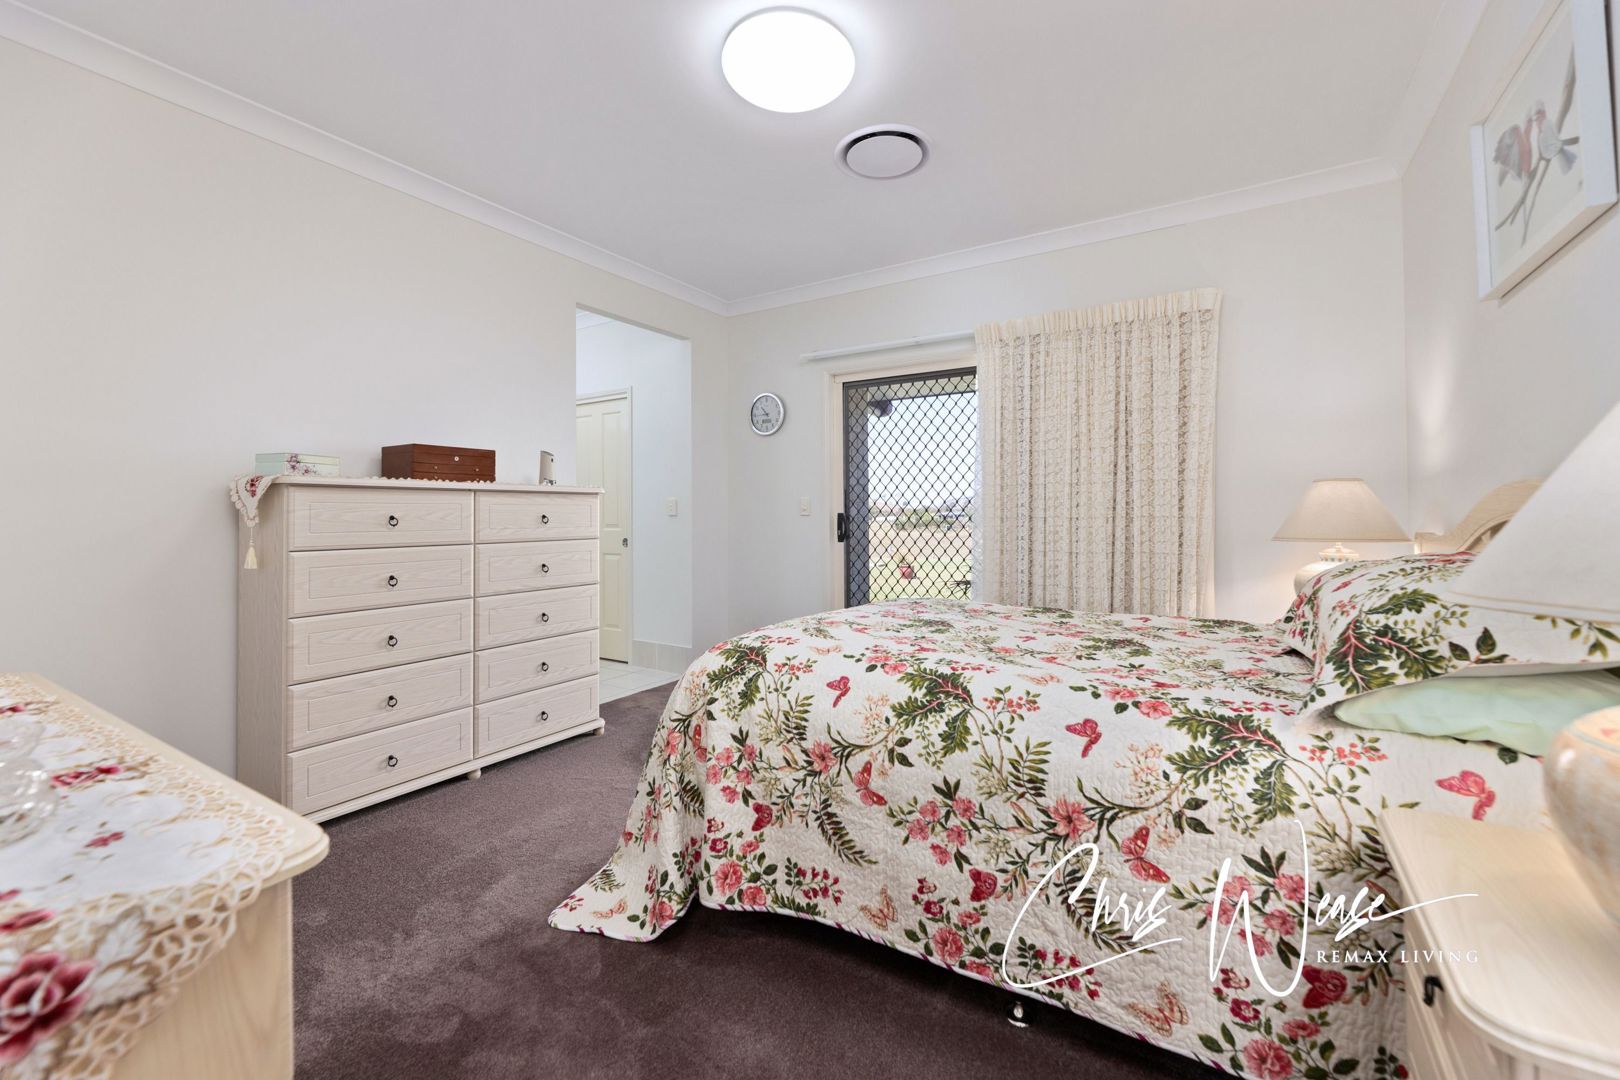
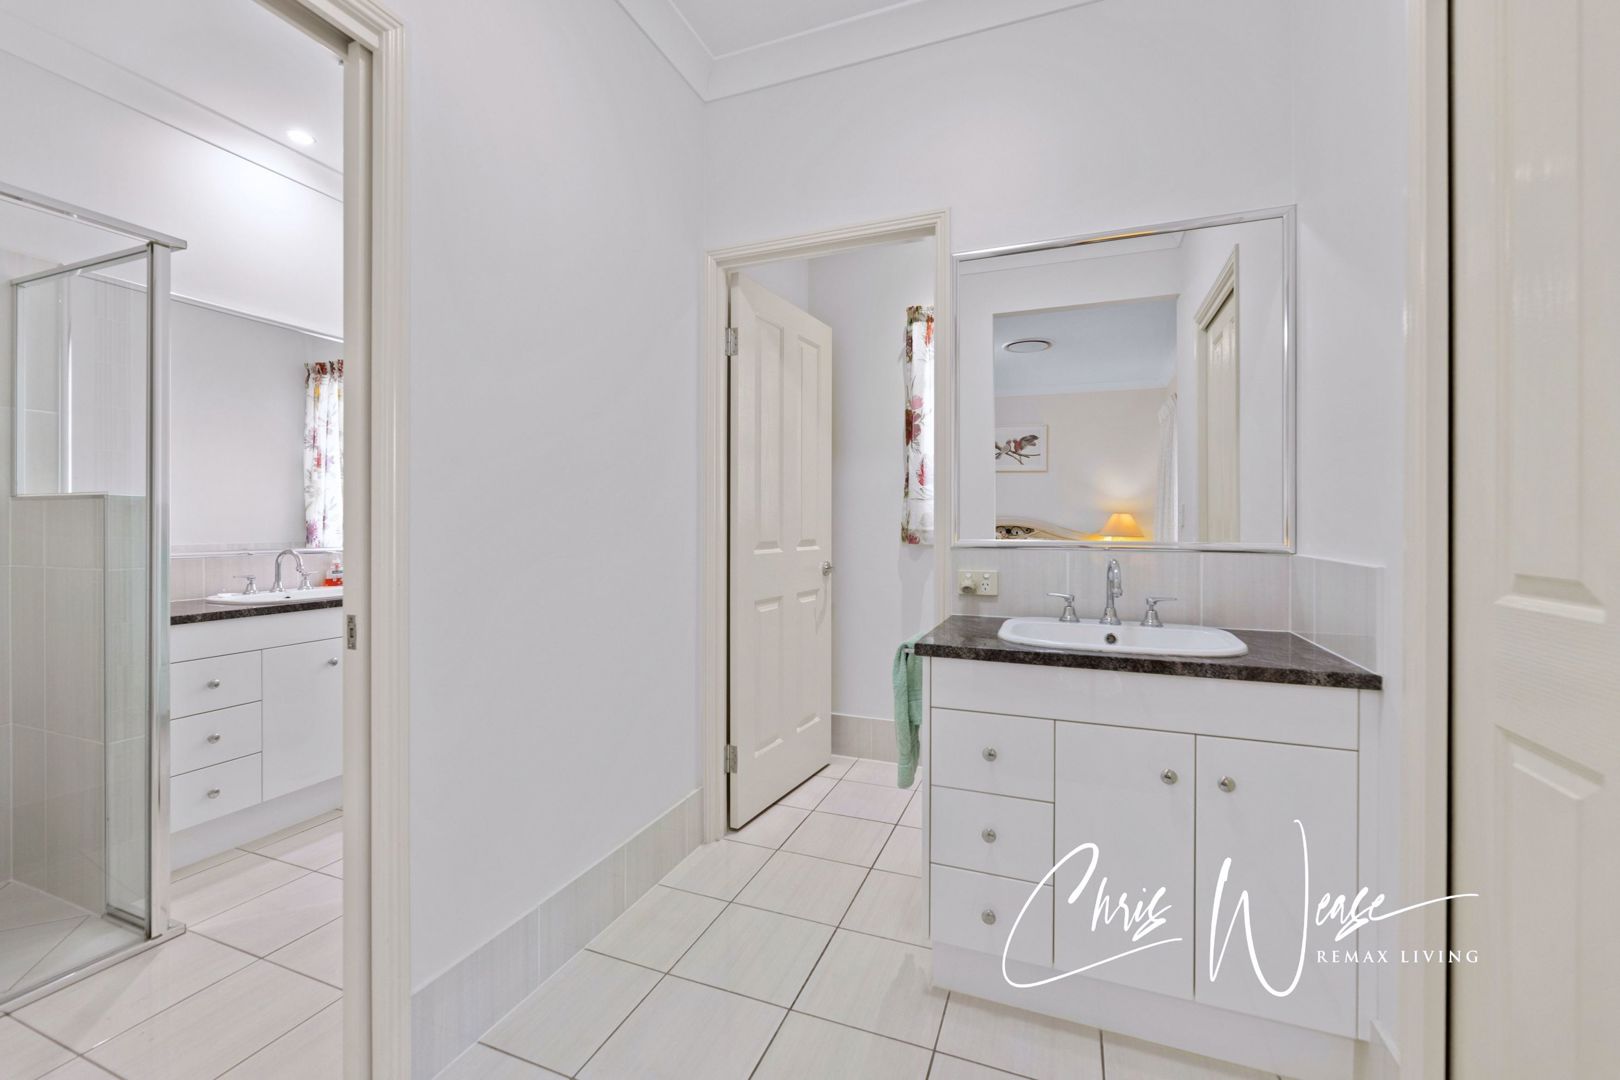
The master suite is particularly generous, offering a walk-in robe, private portico and direct outdoor access, while the oversized ensuite includes a bathtub, shower and double vanity.
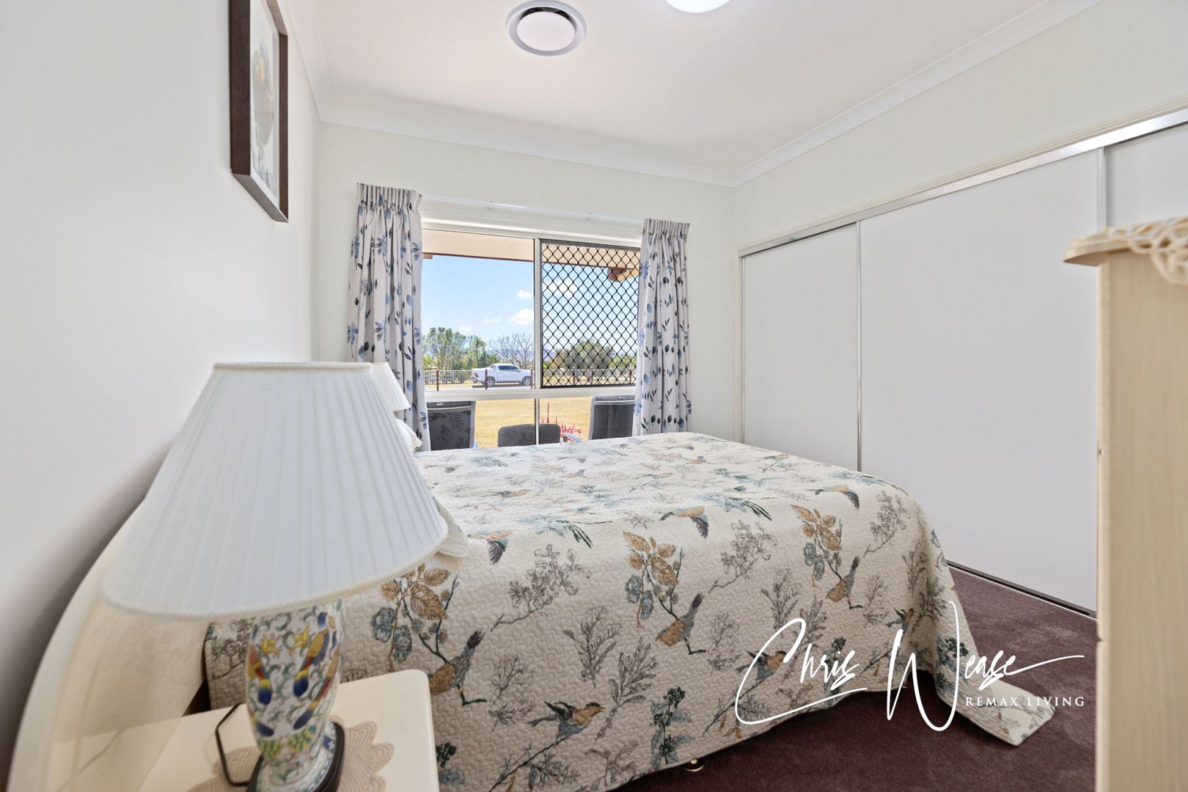
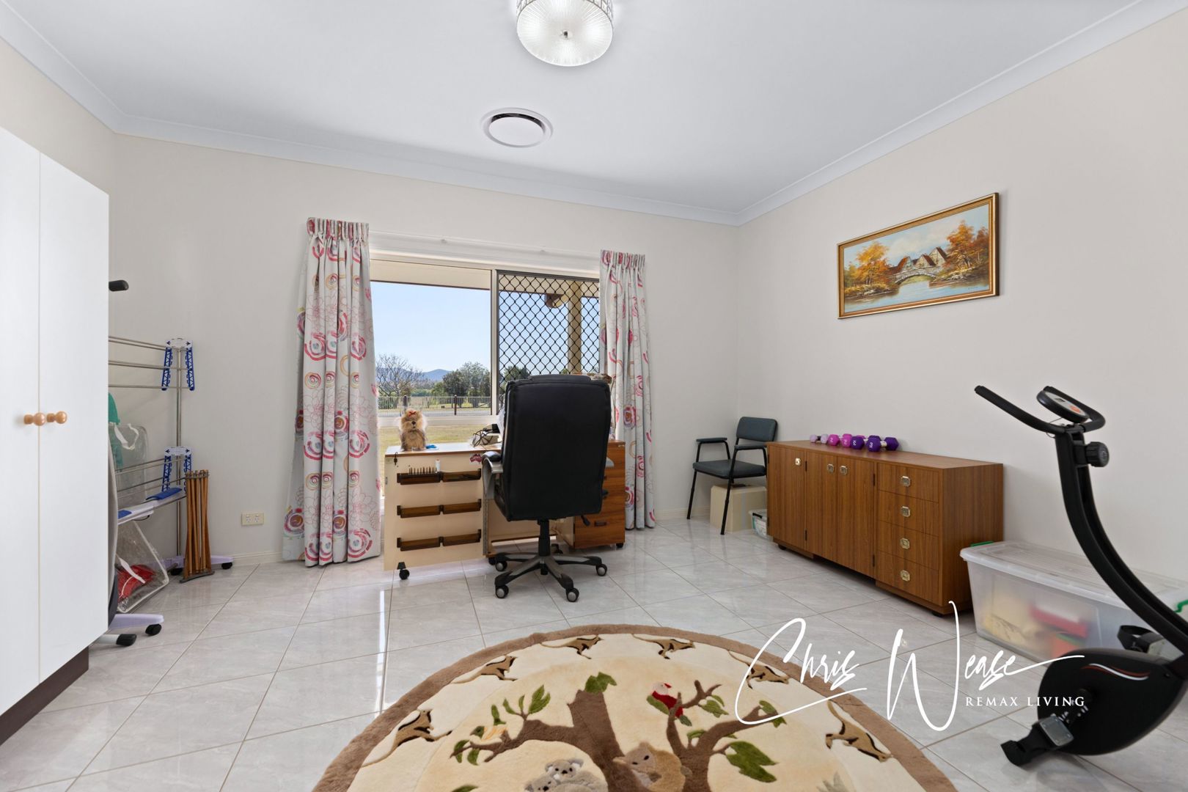
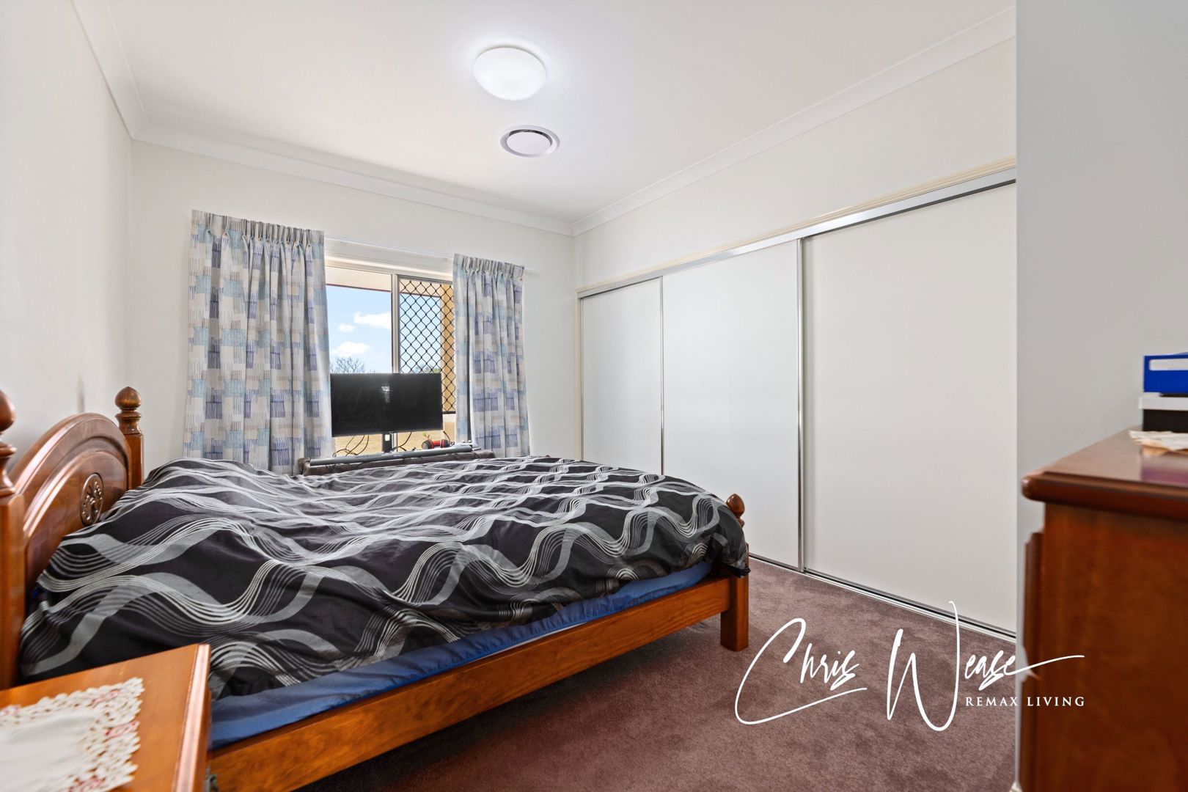
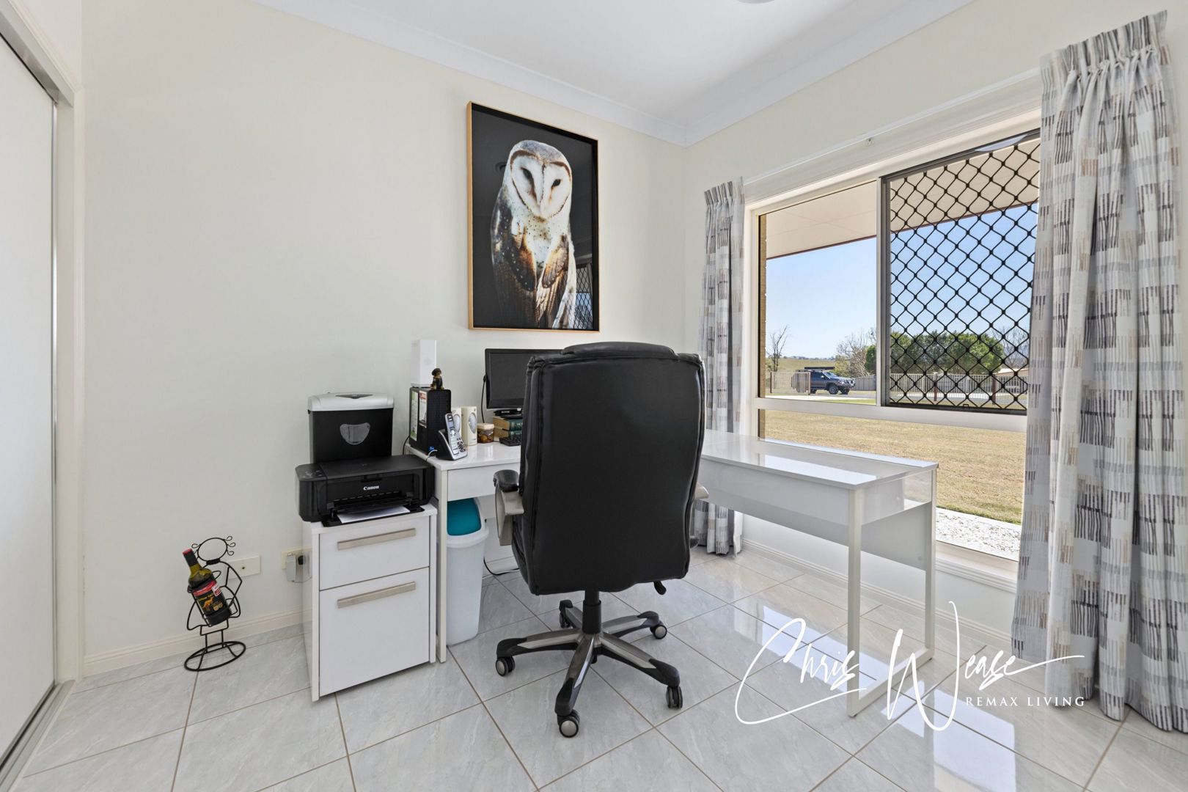
There are currently three bedrooms, all with built-in robes, but the home's substantial living spaces provide exceptional flexibility. The separate living areas, formal dining room, study and theatre room could be adapted to create additional bedrooms - potentially up to seven depending on the configuration - or potential dual-occupancy scenarios.
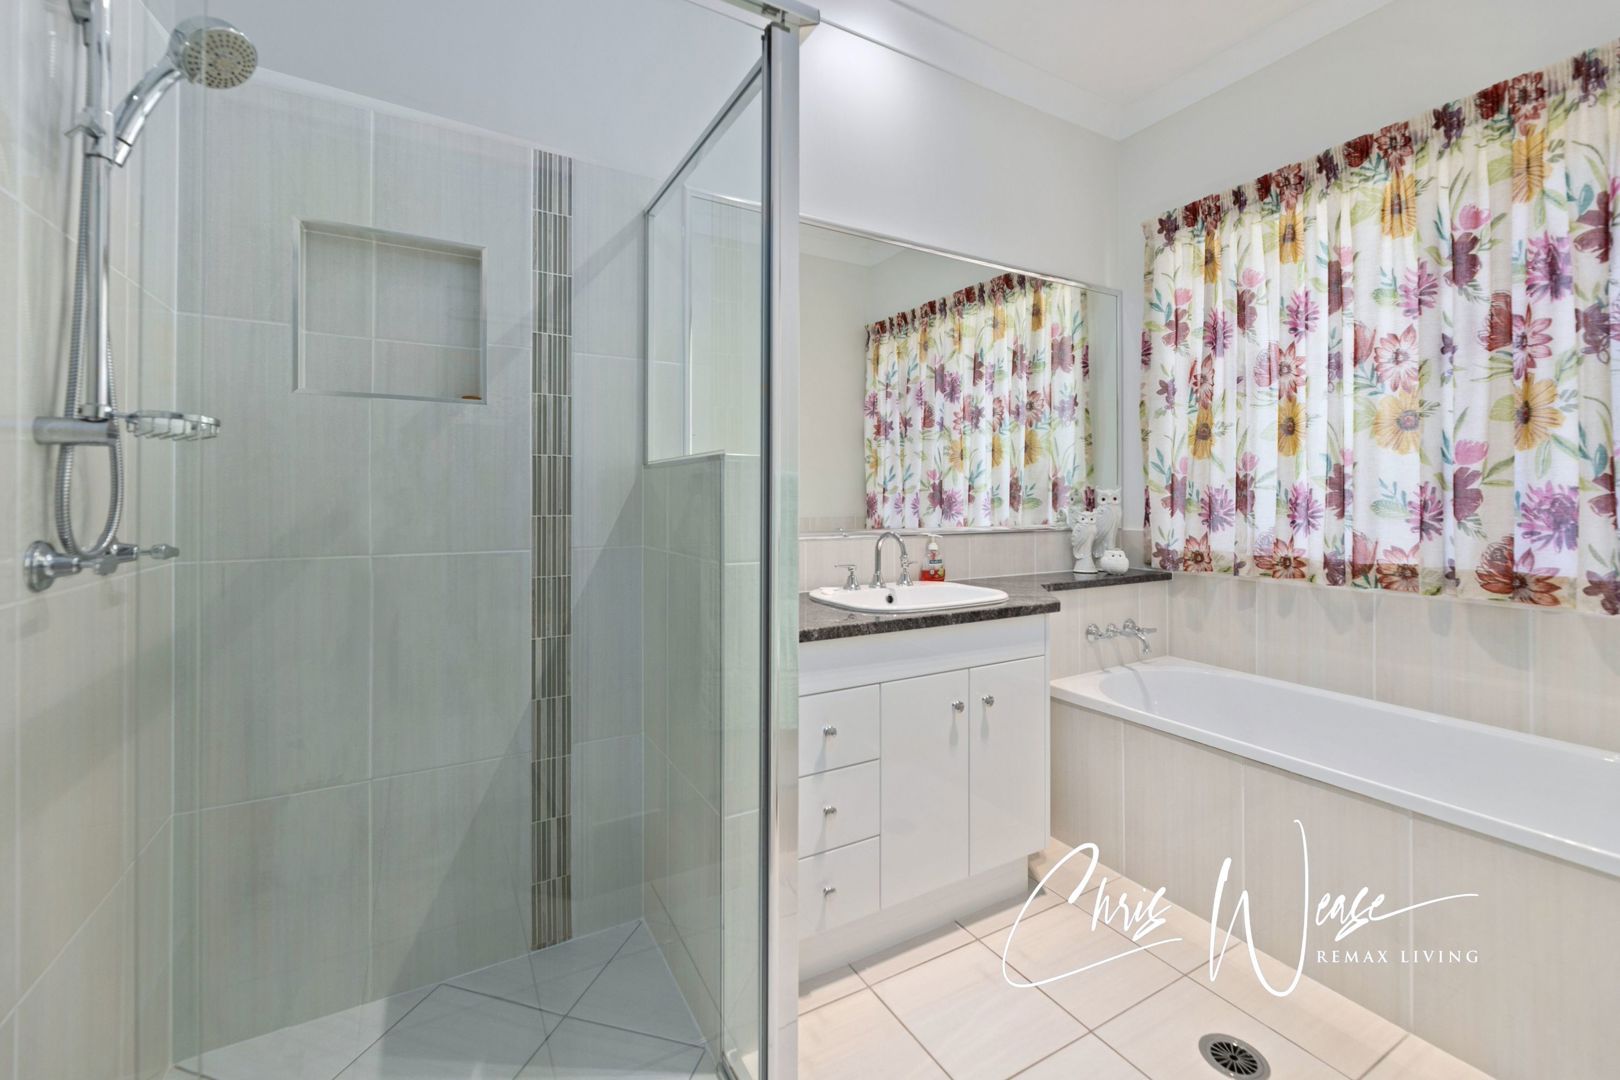
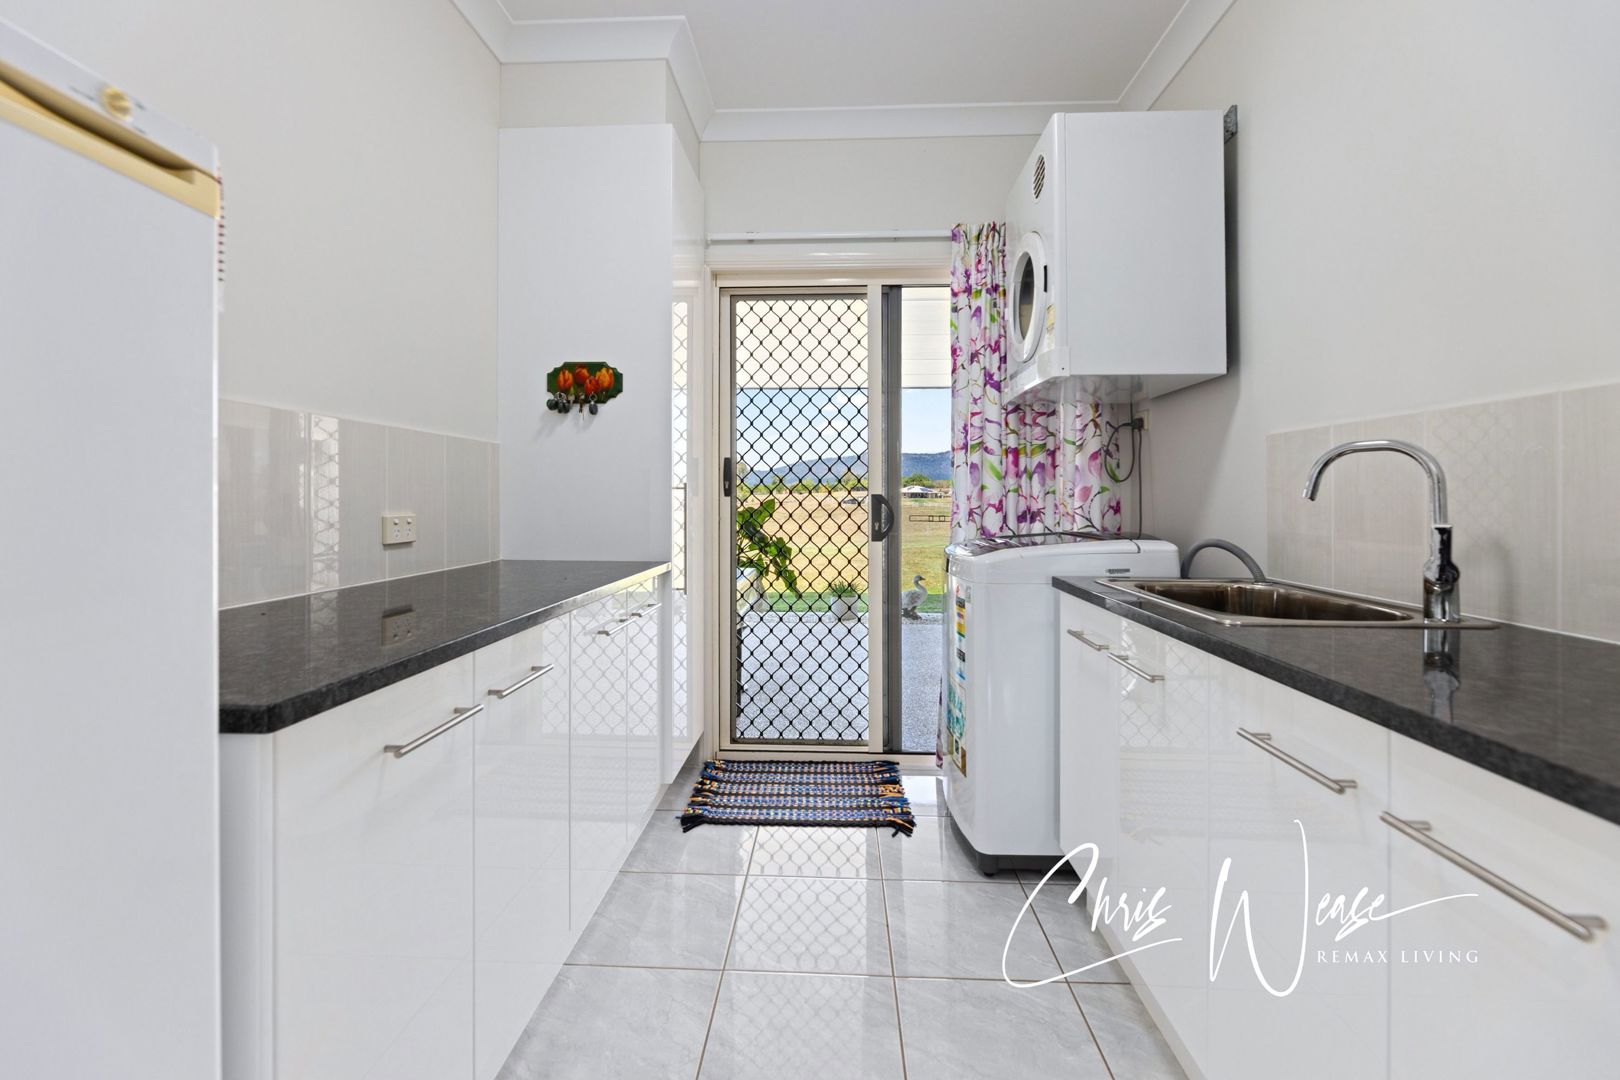
The home also offers two bathrooms, two bathtubs, showers and three toilets, together with a large dedicated laundry and double lock-up garage.
A Lifestyle Within the Lifestyle
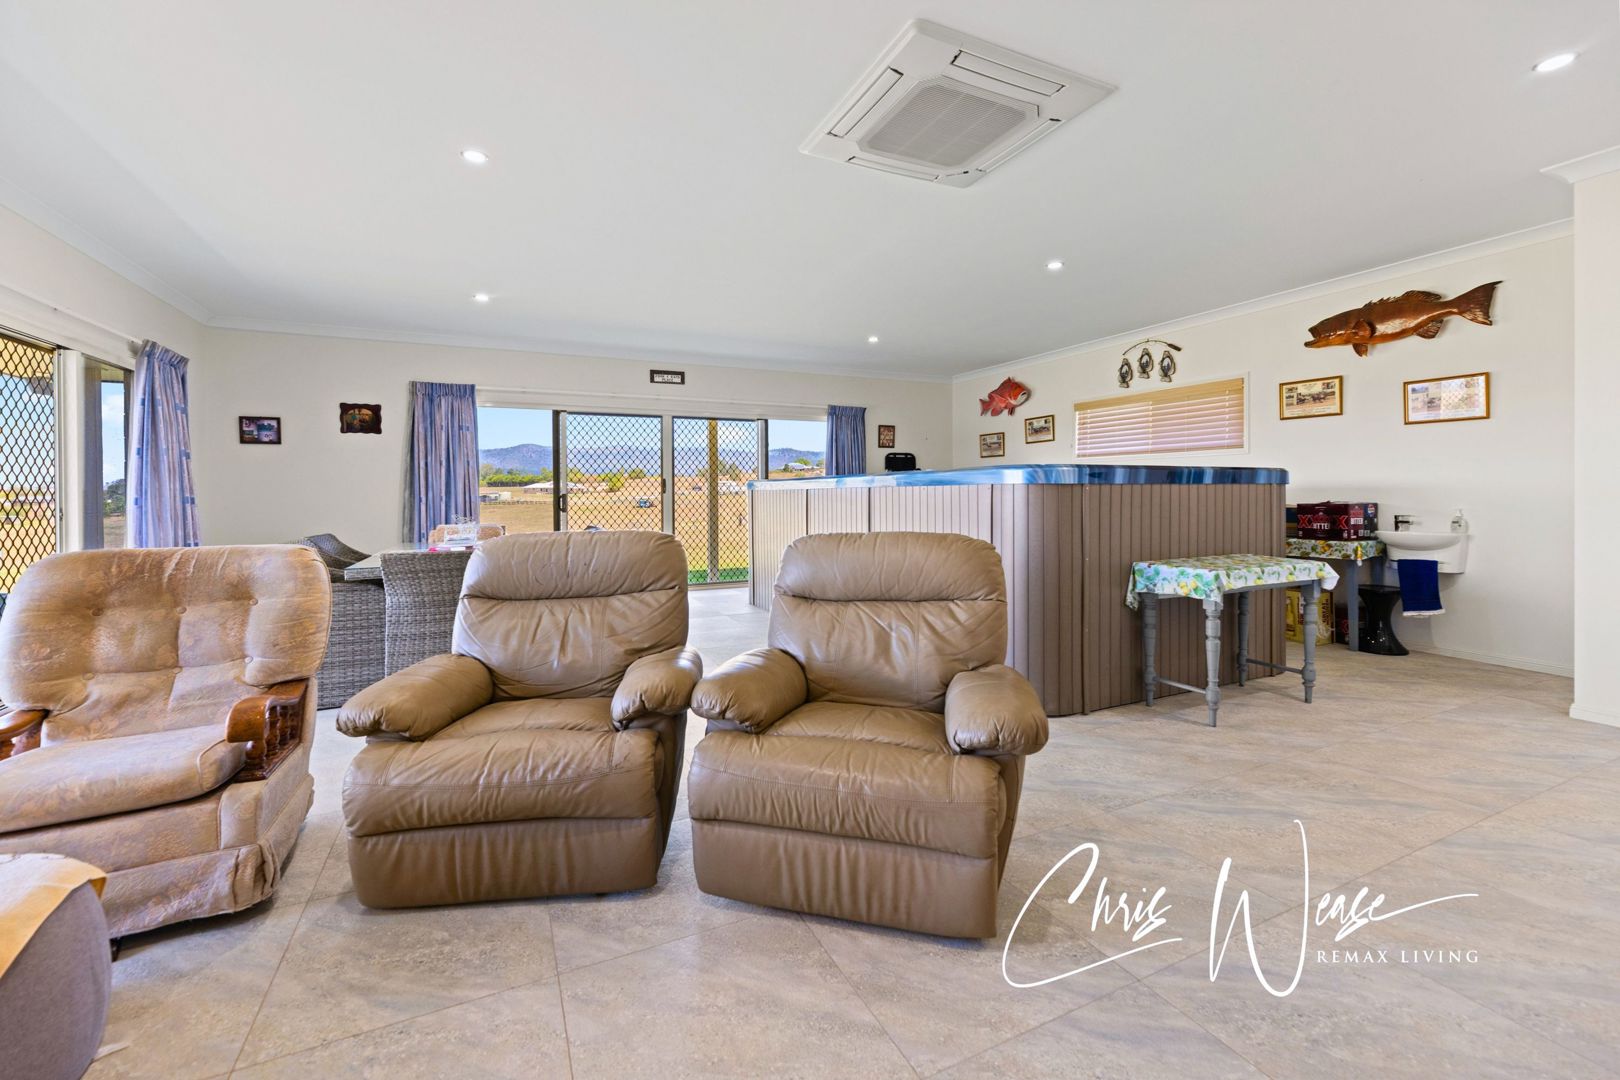
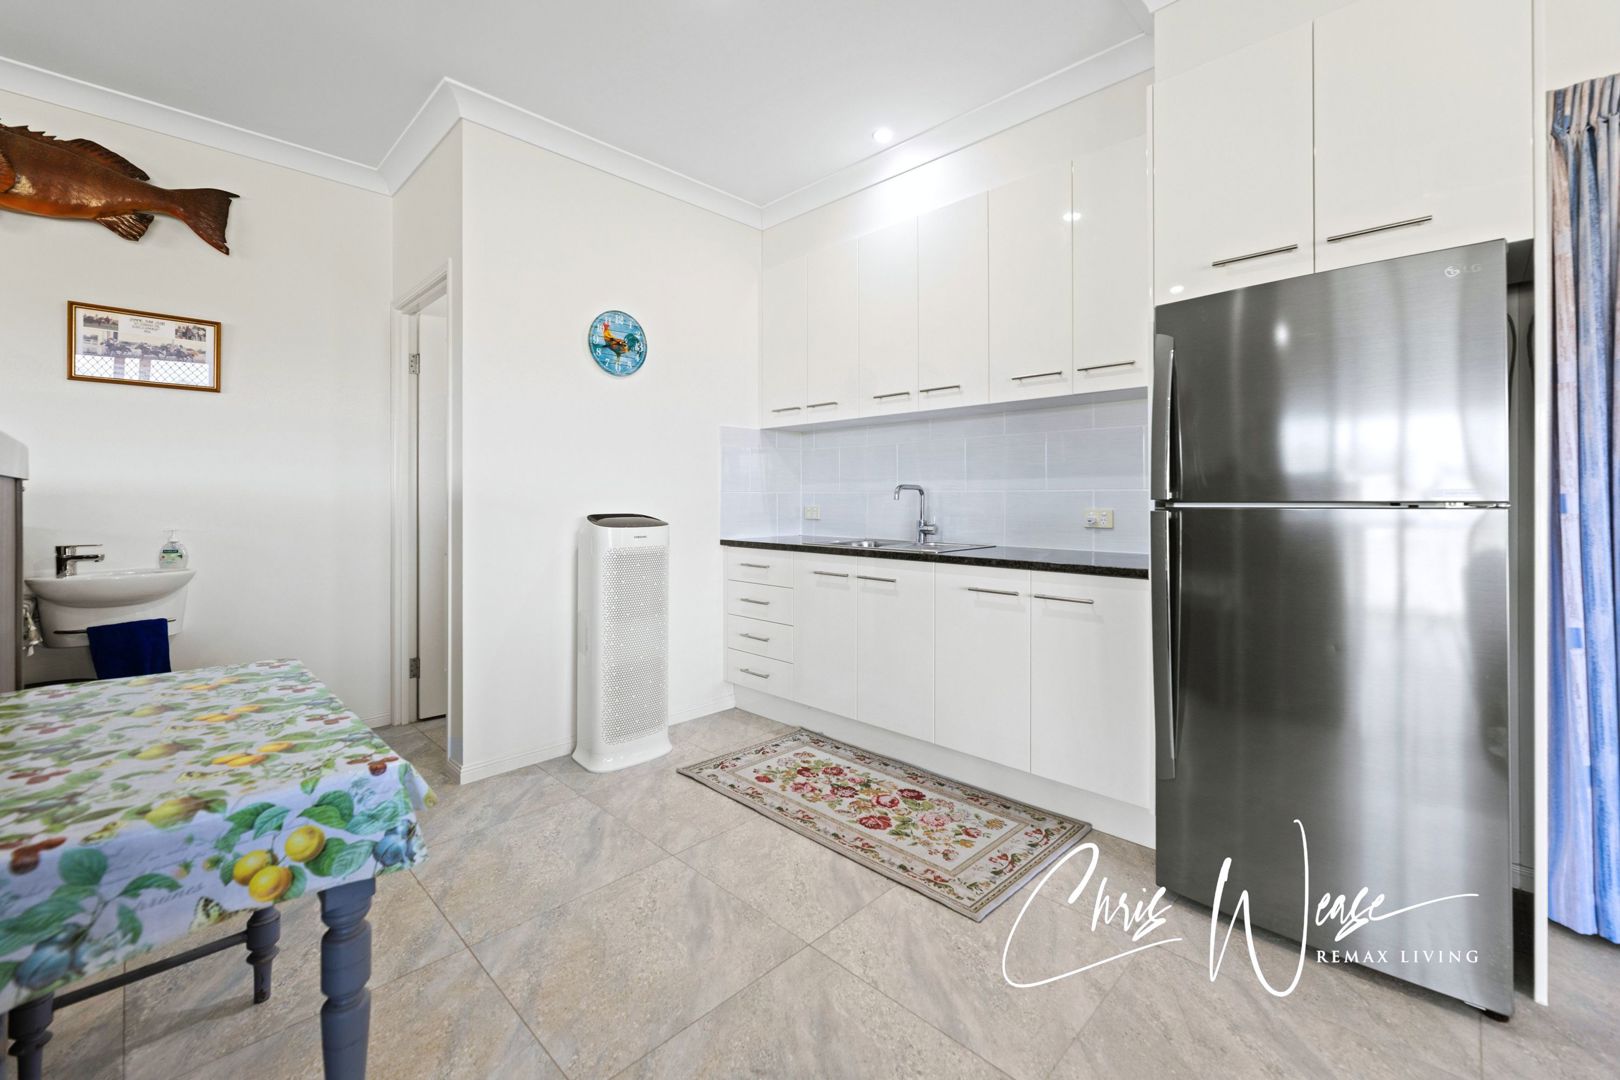
Separate from the main residence is a freestanding games room that adds another dimension to the property.
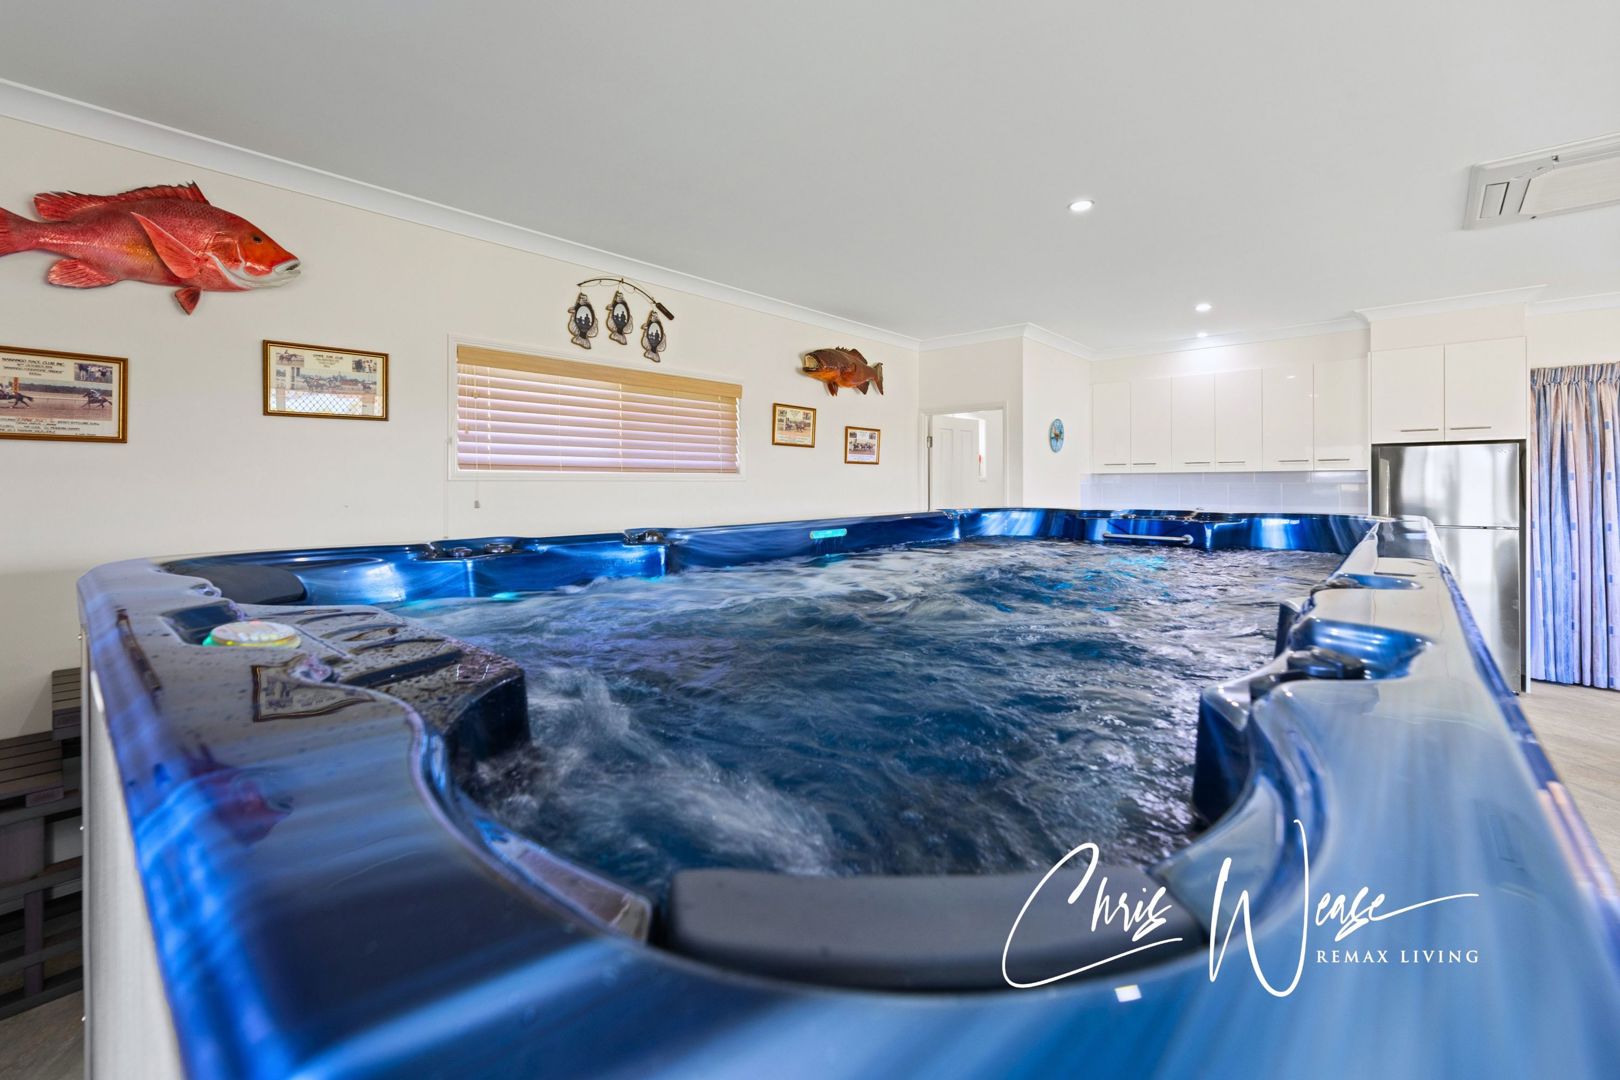
Complete with a heated swim spa, wet bar and its own toilet, it could become a guest retreat/granny flat, entertaining pavilion, games room, wellness space, hobby area or simply somewhere to escape and relax away from the main home.
Outside, the expansive allotment provides the space and flexibility that makes acreage living so appealing.
The land is level, well drained and enjoys a wide frontage, providing plenty of scope for future lifestyle additions such as a swimming pool, sand arena, stables or potentially a second dwelling, subject to the necessary approvals.
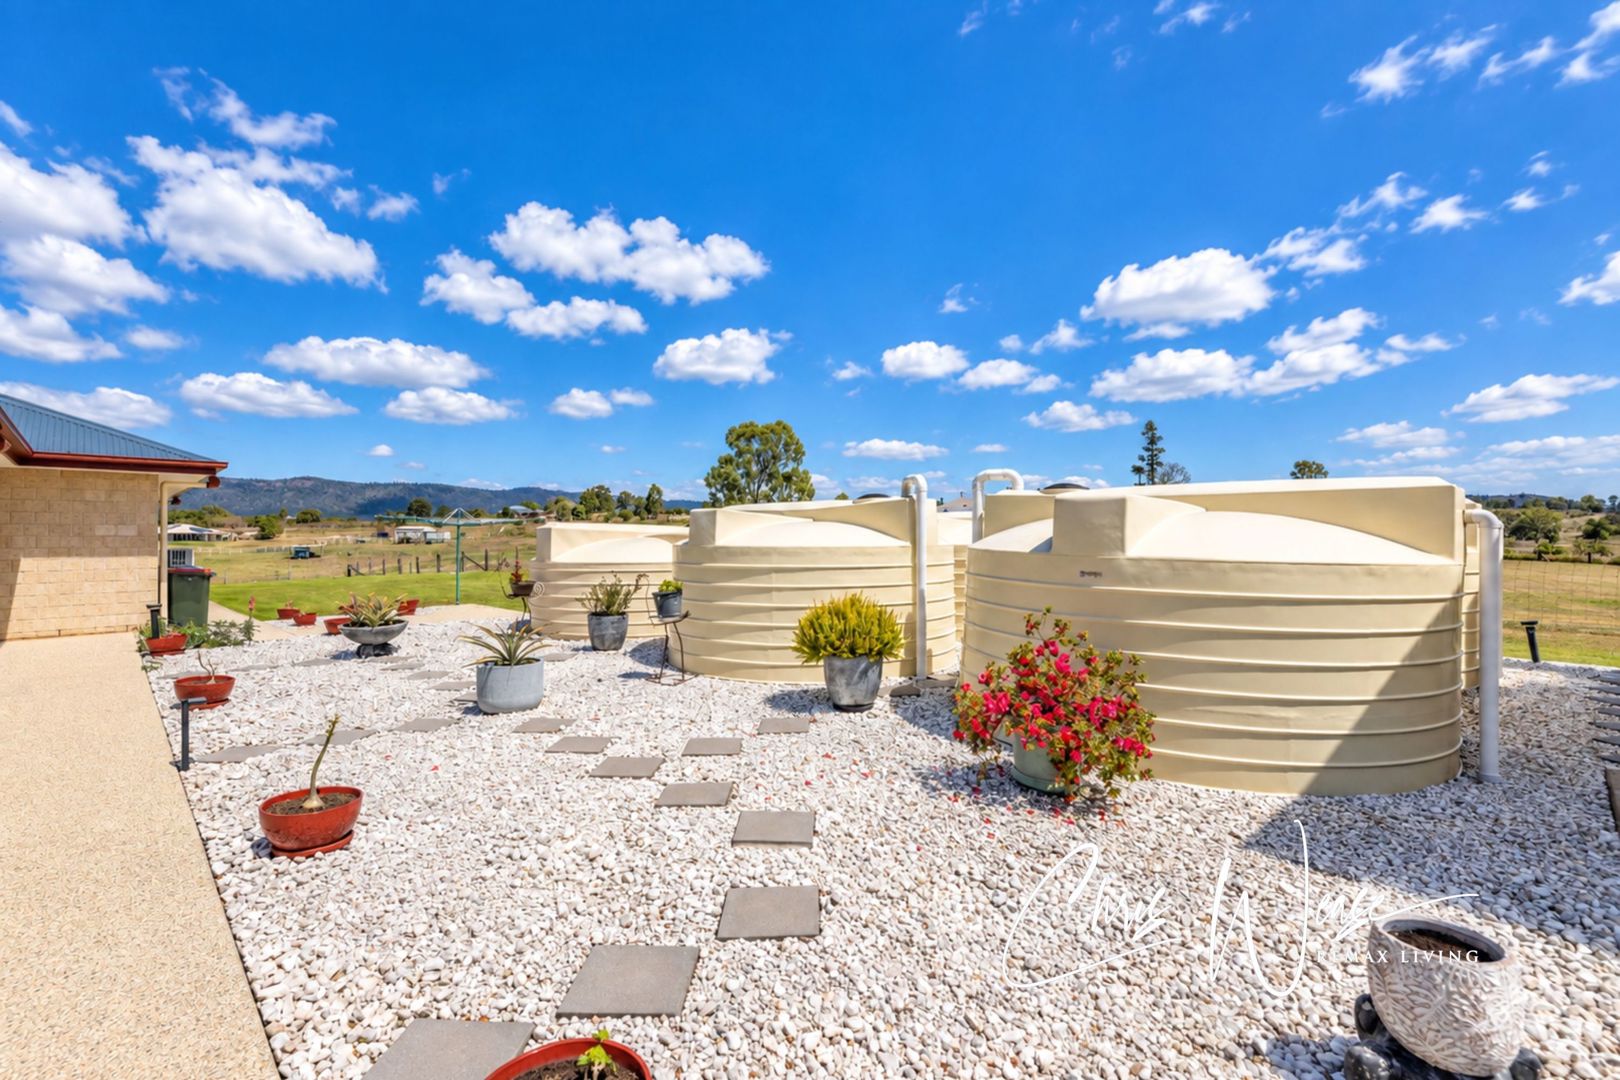
The landscaping has been deliberately kept low maintenance, with a handful of established garden areas around the home complemented by pathways and attractive rockery areas. The current owners have taken great pride in keeping the lawns beautifully manicured, creating an exceptionally neat and cared-for setting without the burden of extensive gardens.
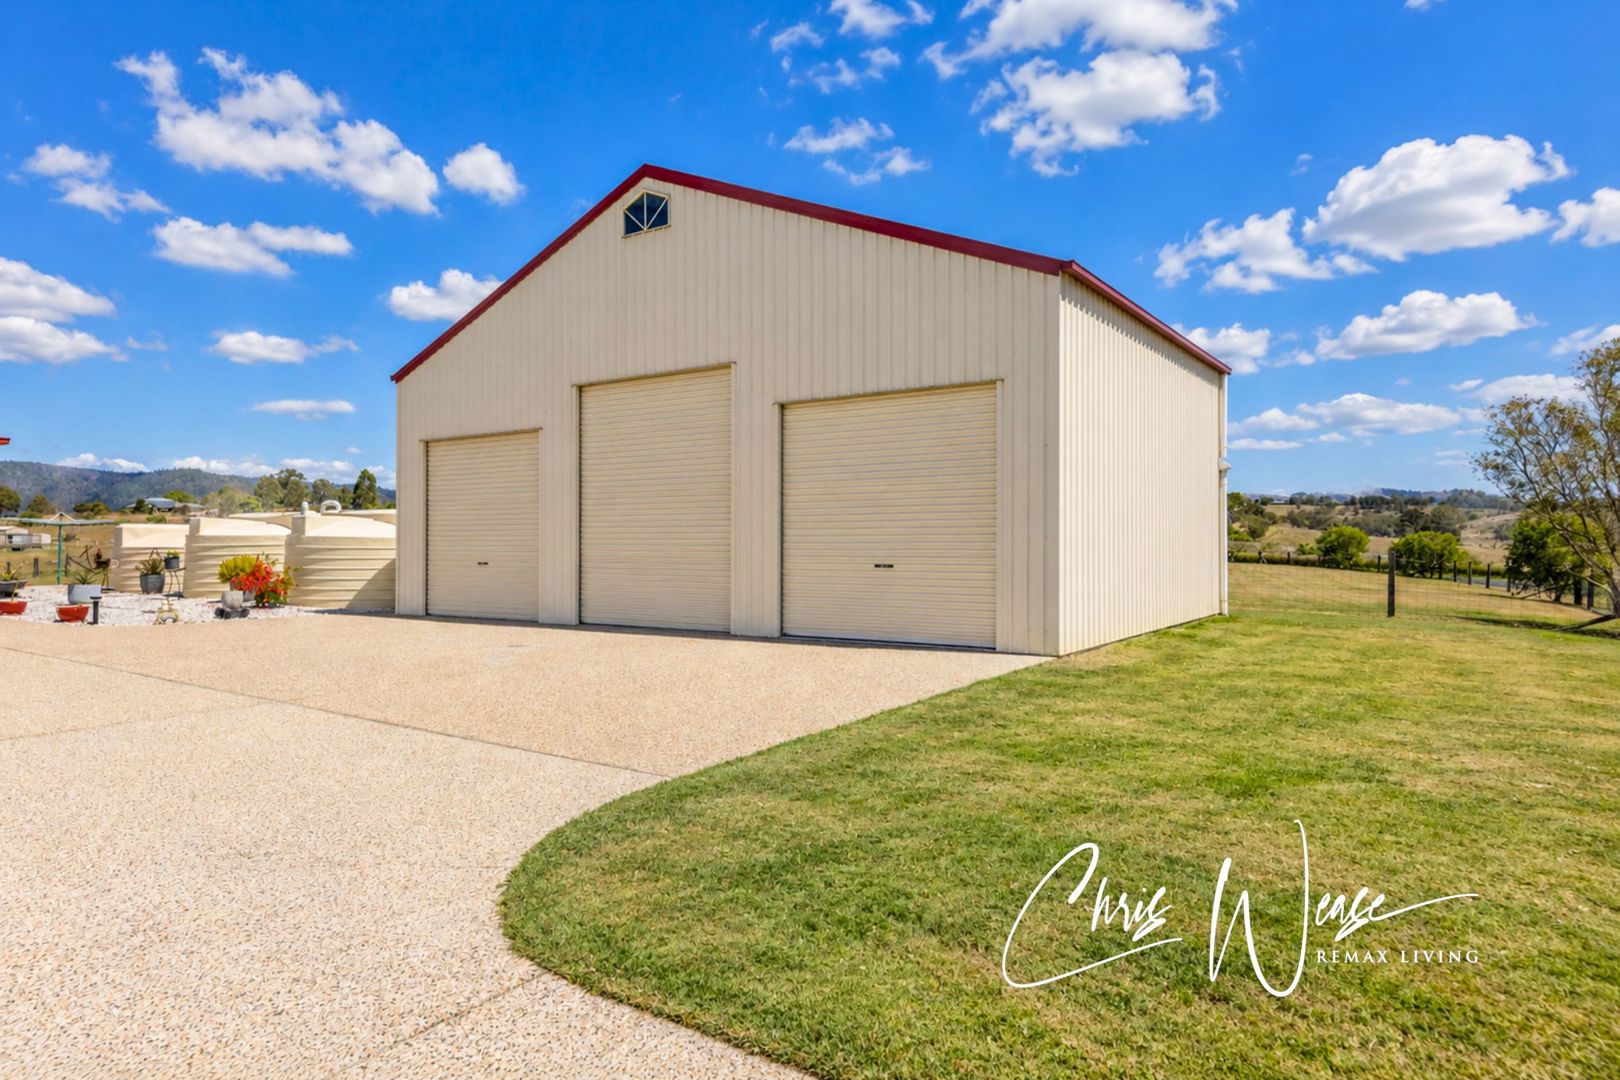
For those who need serious storage, workshop or machinery space, the 12m x 8m x 4.2m-high shed is another standout.
With three doors, high-clearance access and 3-phase power (available at house), it provides plenty of room for large vehicles, machinery and workshop equipment, with the height also lending itself to possibilities such as a vehicle hoist or mezzanine floor.
Practical country living is further supported by 10kW of solar power, more than 100,000 litres of rainwater storage and an onsite wastewater system.
Country Peace, Town Convenience
Perhaps the greatest appeal of 36 Montana Place is the balance it offers.
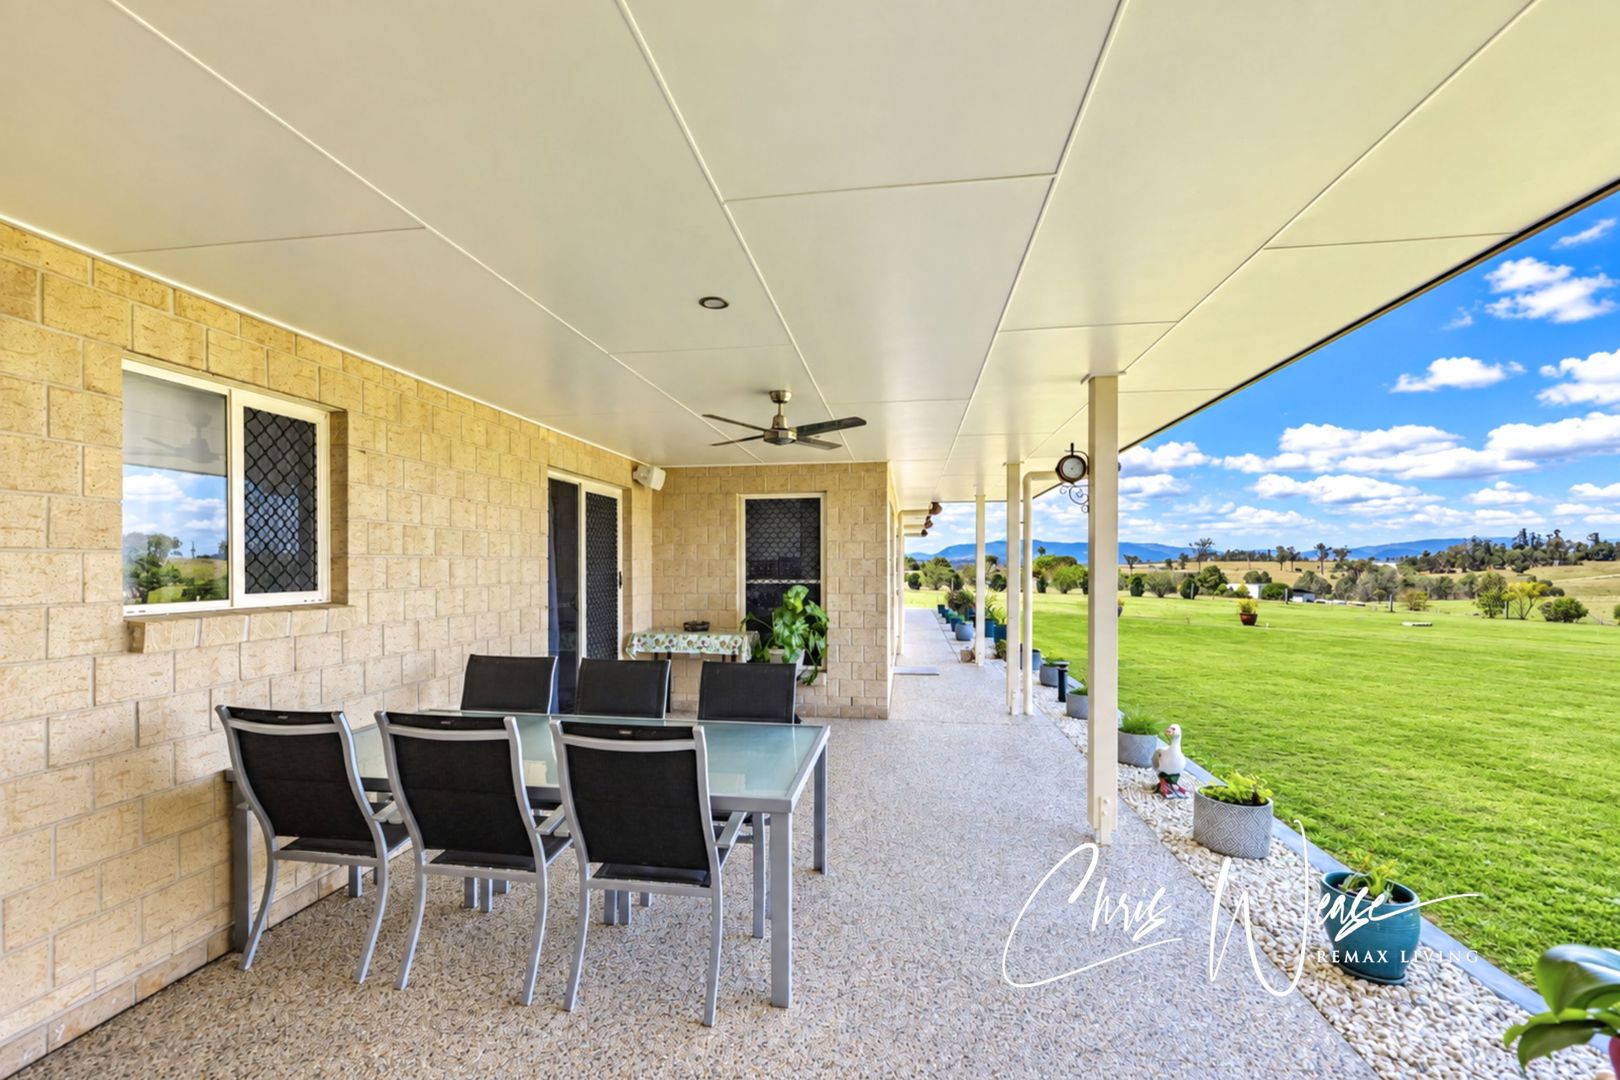
Here, you can wake to open farmland views, look towards distant mountain ranges and catch glimpses of Lake Somerset, enjoy a morning coffee on the verandah or simply watch the changing light across the landscape - all while being only minutes from Kilcoy.
For those who enjoy the water, the Lake Somerset boat ramp is less than 15 minutes away, opening the door to boating, fishing and water sports.
And then there is the quiet.
No busy main road outside the front door. No constant passing traffic. Just the feeling of having space around you while remaining conveniently connected.
A New Chapter
After more than a decade of ownership, circumstances have changed for the current owners. Having built this property as their long-term retirement home, they are now ready to downsize and are highly motivated to see it sold.
They didn't build this home for a quick chapter.
They built it for the rest of their lives.
Every aspect - from the block they chose, to its orientation, the home they designed and the infrastructure they invested in - was considered with that intention.
Now, for the first time since its completion, another owner has the opportunity to take over the keys and make their own plans for this remarkable property.
36 Montana Place is more than a substantial acreage home.
It is a carefully chosen piece of country, a thoughtfully designed residence and a lifestyle created with purpose.
Now it's ready for its next chapter.
DISCLAIMER: Information contained on any marketing material, website or other portal should not be relied upon and you should make your own enquiries and seek your own independent advice with respect to any property advertised or the information about the property. Any rental appraisal advertised or provided was current at the time of the appraisal and may fluctuate depending on market movement. Remax Living Agents shall not be responsible should the appraisal or any part thereof be incorrect or incomplete in any way.
Read more
Read Less