
A Country Homestead, Heavy-Duty Infrastructure & Water Security - 16.2 ha
Perched gracefully amidst rolling hills and magnificent gum trees, this pristine holding delivers a fantastic lifestyle sanctuary. Thoughtfully extended, freshl ...
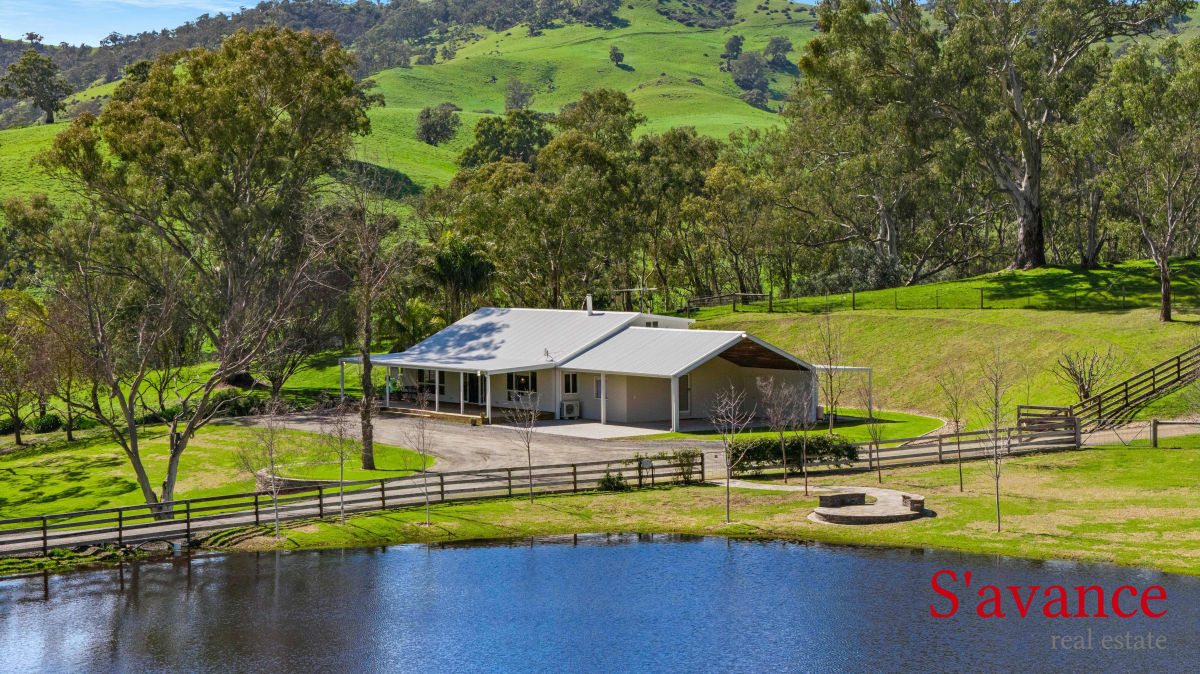
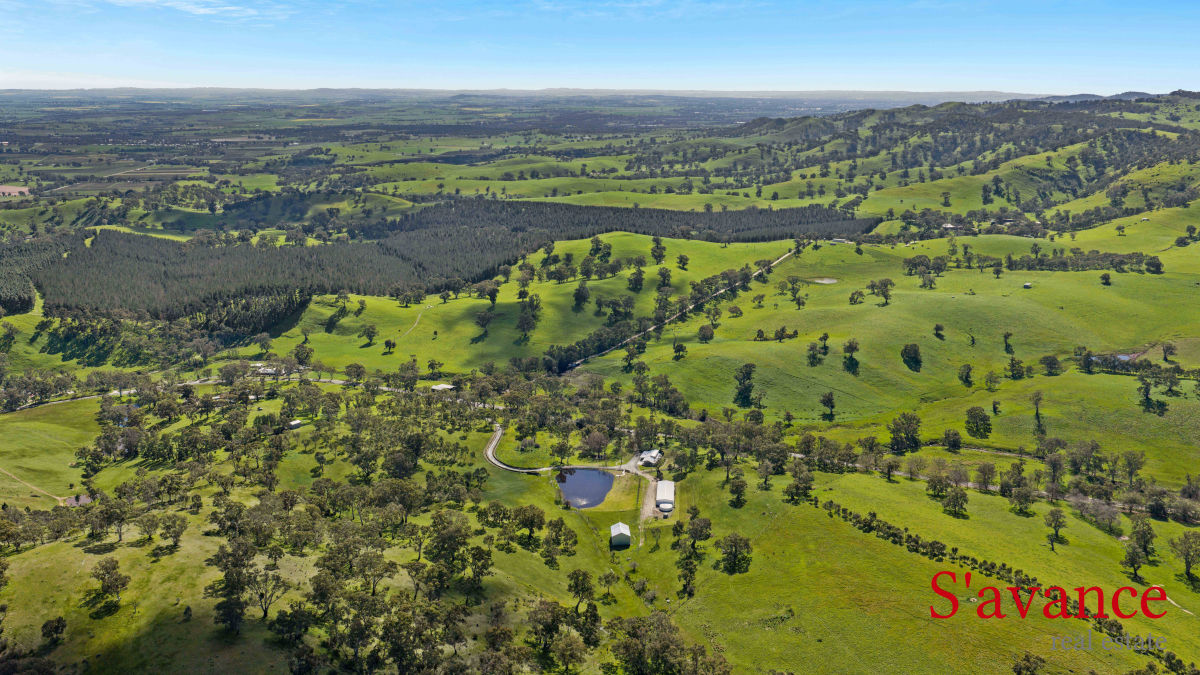
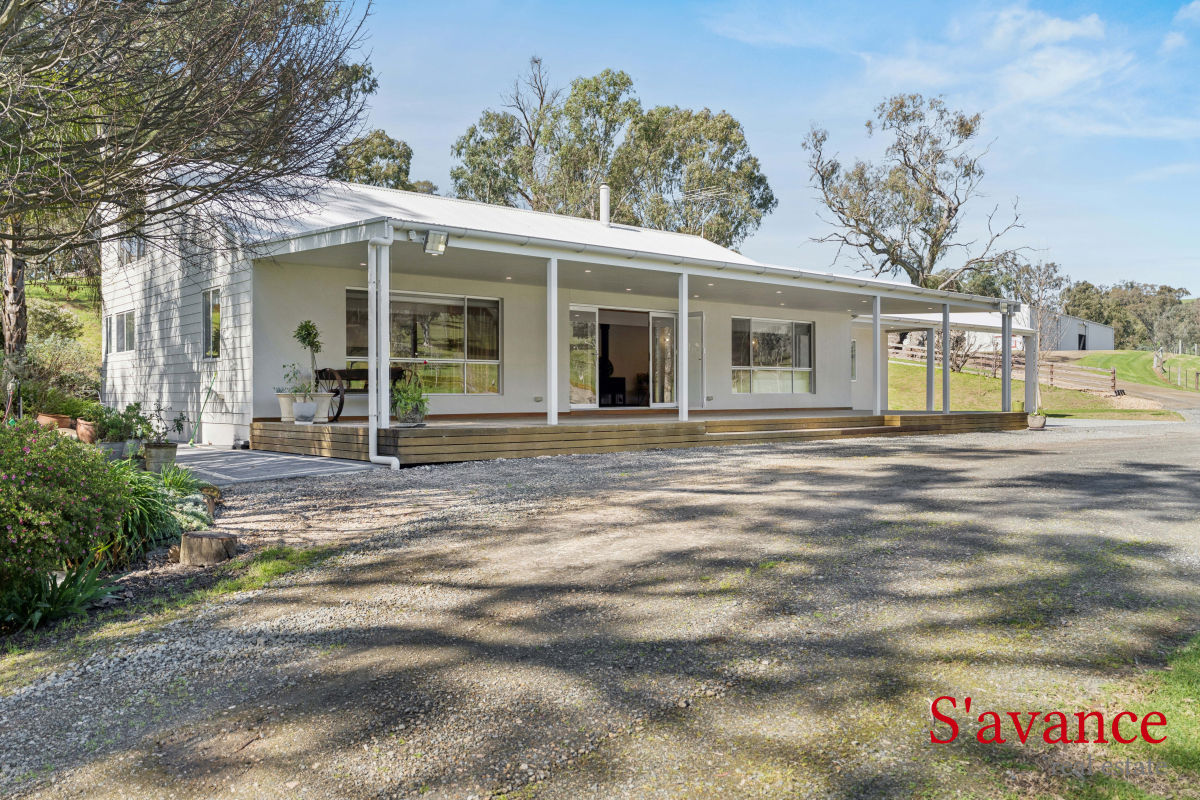
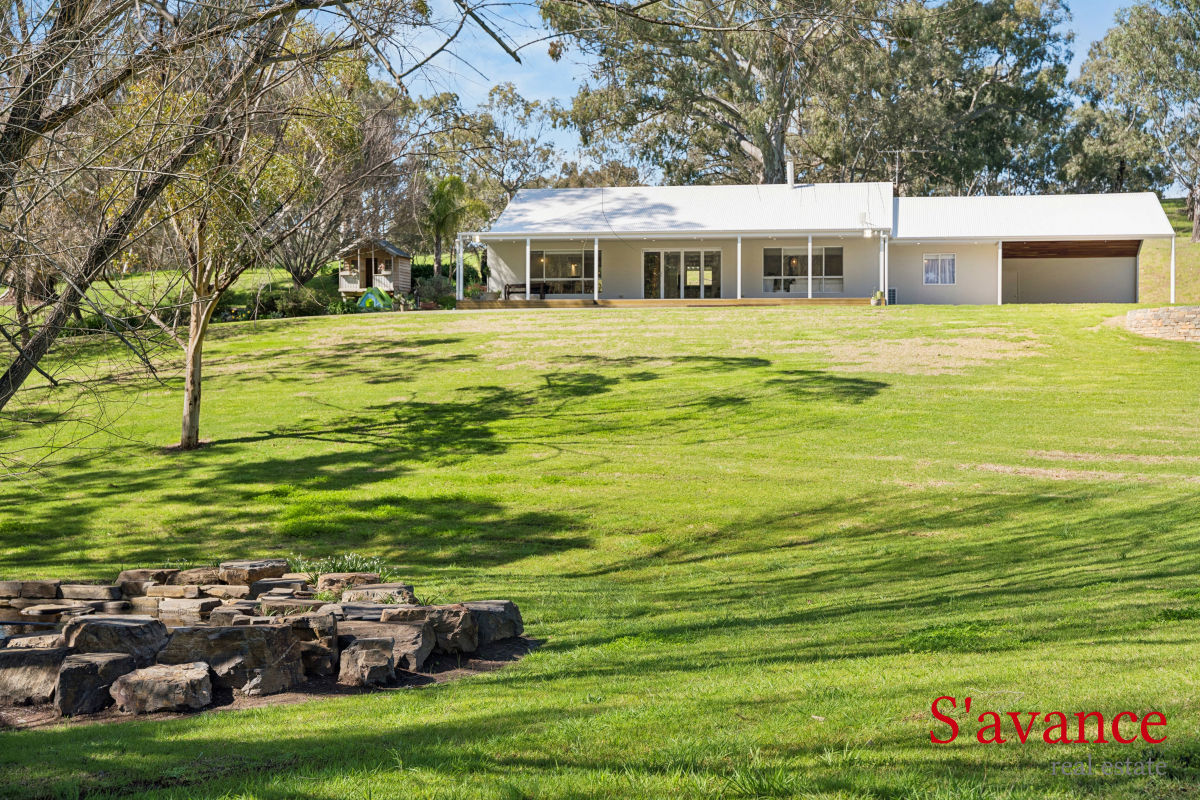
Perched gracefully amidst rolling hills and magnificent gum trees, this pristine holding delivers a fantastic lifestyle sanctuary. Thoughtfully extended, freshly painted inside and out, and featuring crisp rendered finishes, the homestead offers a warm, light-filled country retreat nestled within manicured, park-like grounds. With unmatched water security and over 650sqm of heavy-duty shedding, this property is ready for serious rural pursuits, trade operations, or dynamic family living.
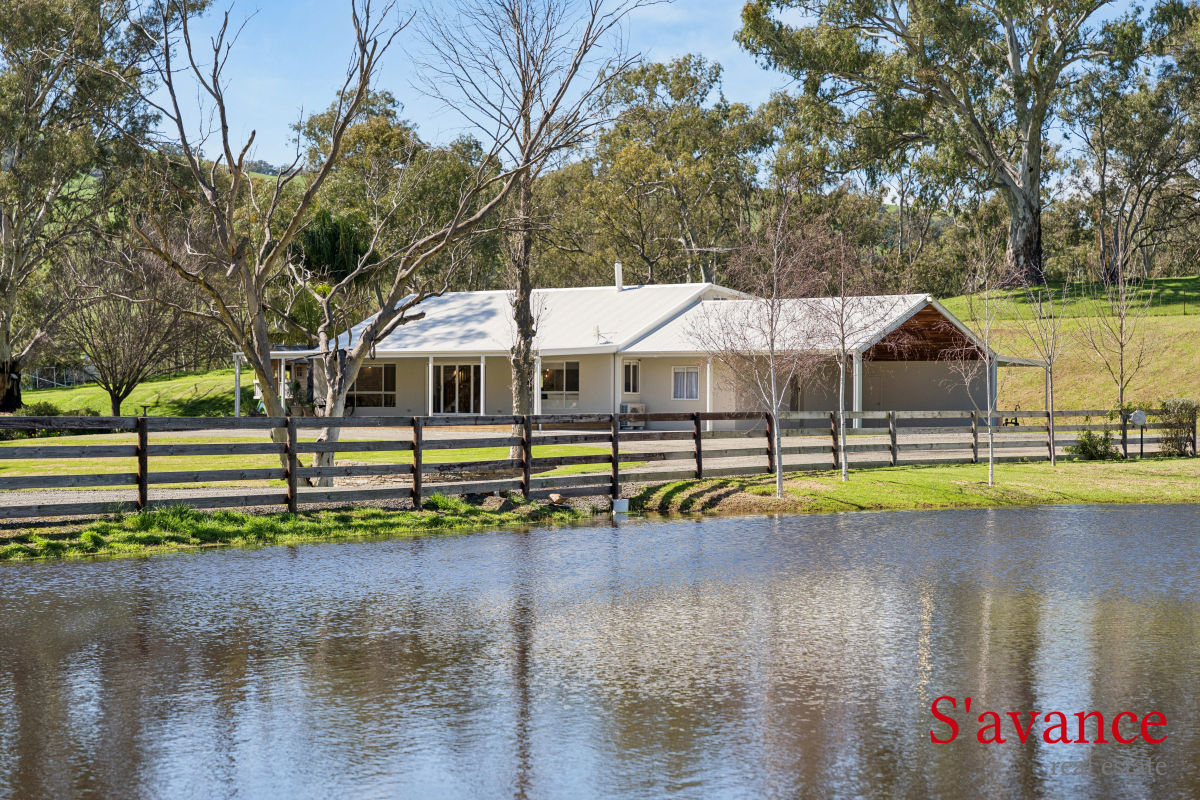
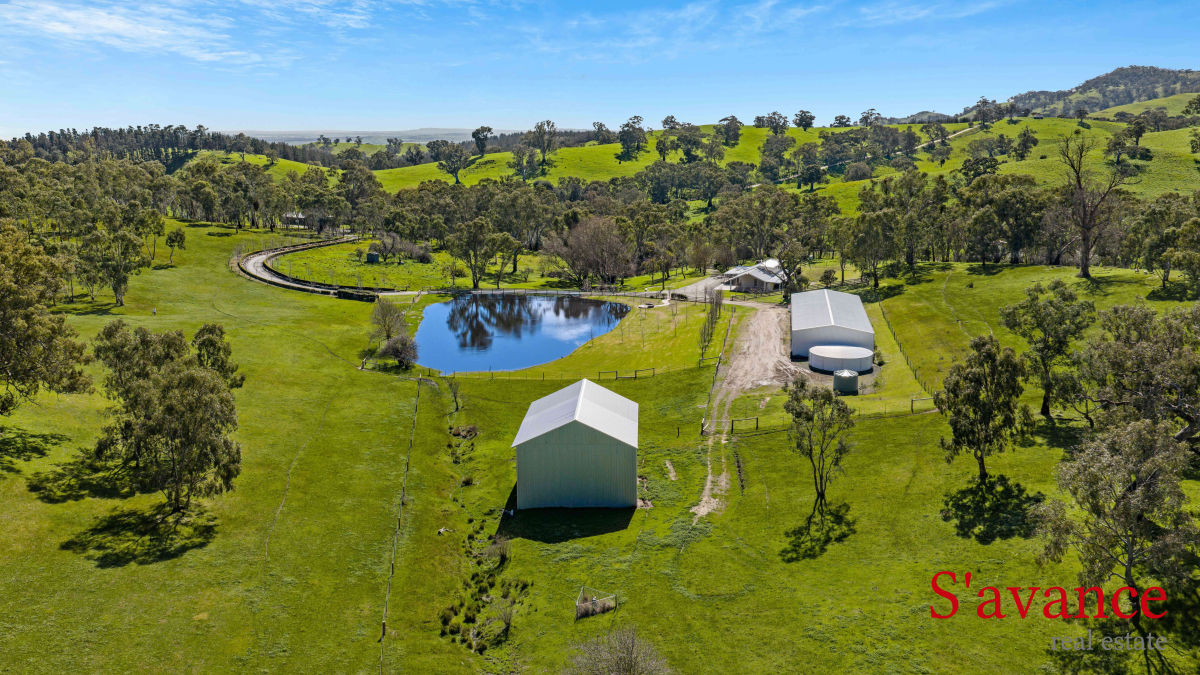
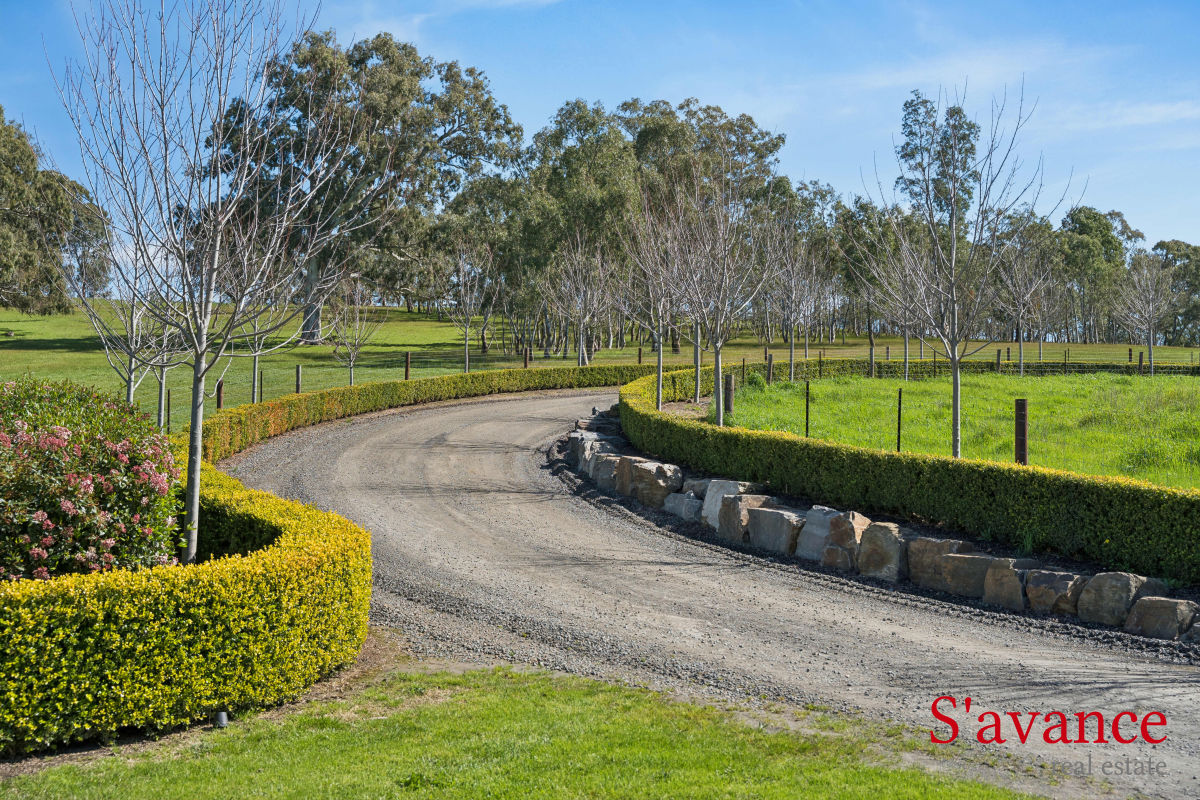
The scene is set as you arrive via a spectacular sweeping drive, lined with established hedging, deciduous trees, and flawless post-and-rail timber fencing. Glide past the glittering dam that reflects all the beauty around it. Exuding calm, the homestead awaits. Step inside to abundant light, a sense of space and quiet flow. Key features include:
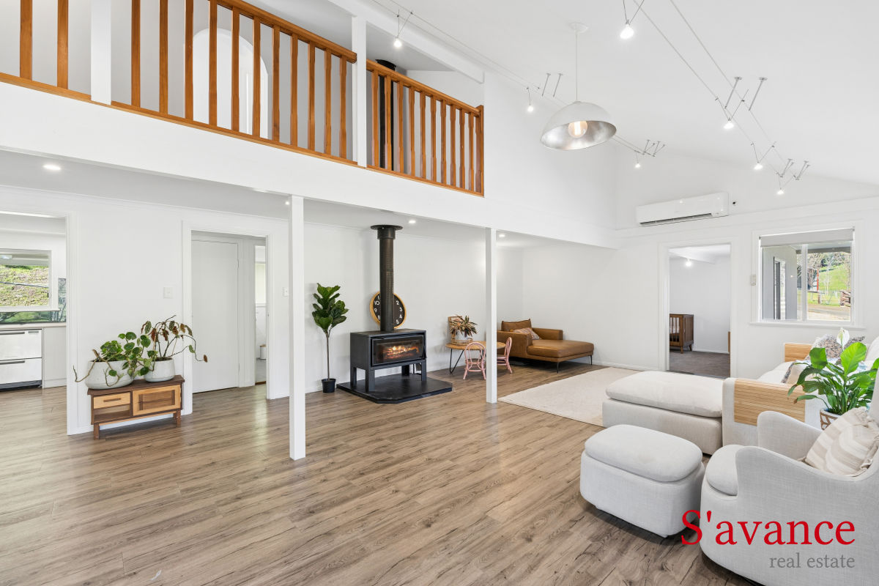
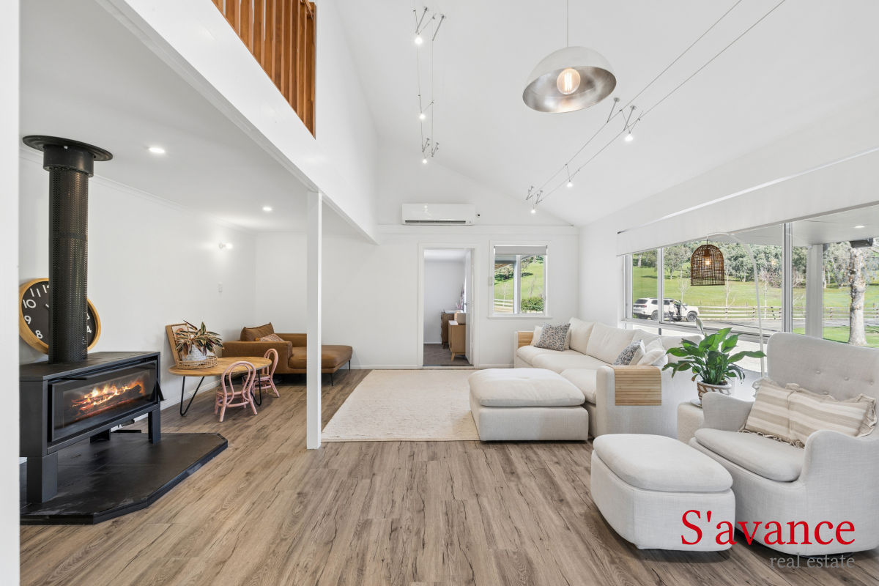
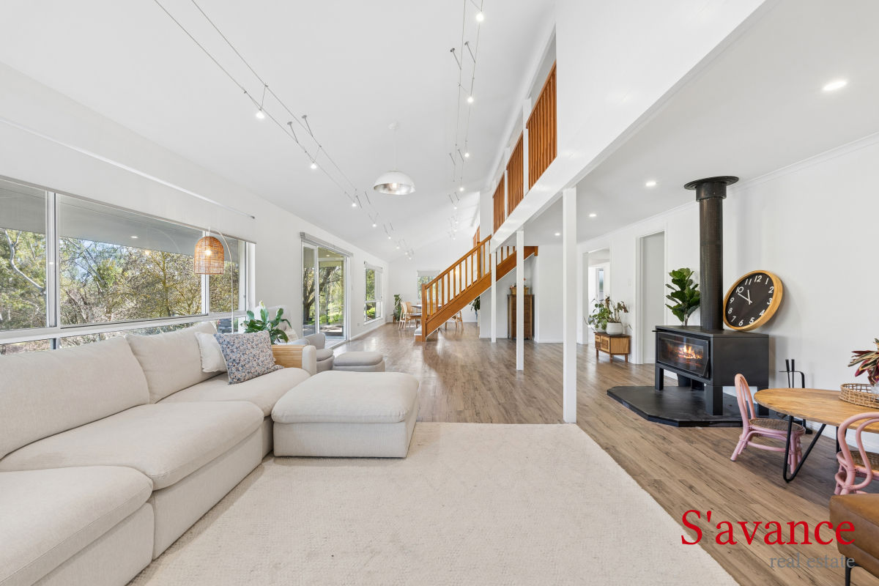
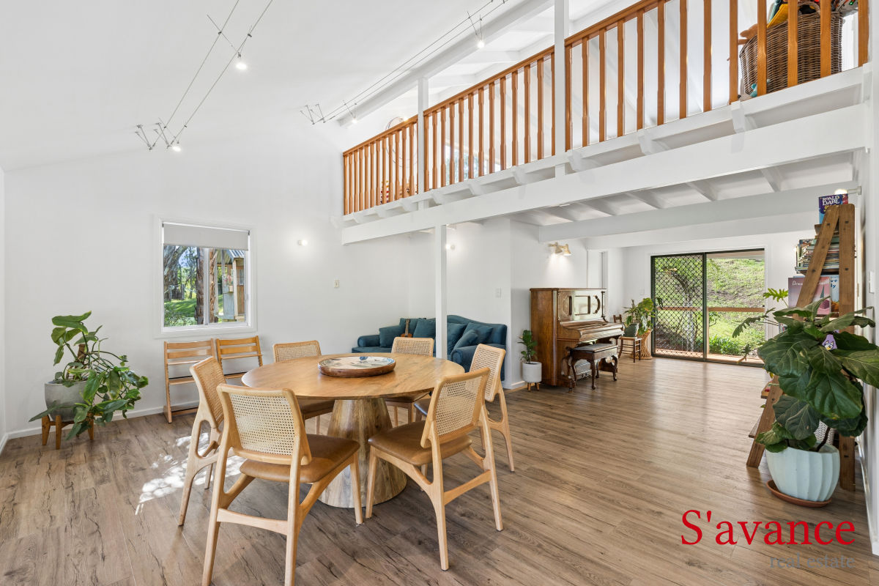
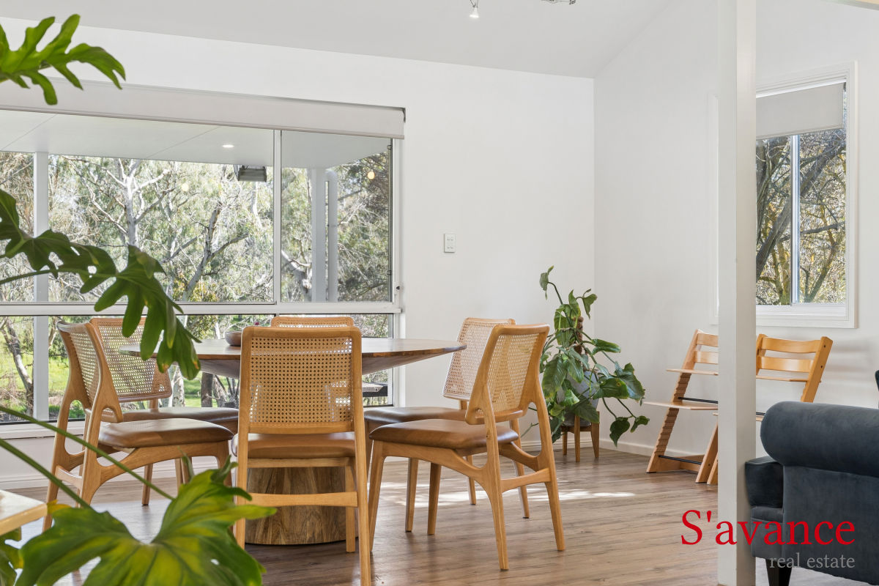
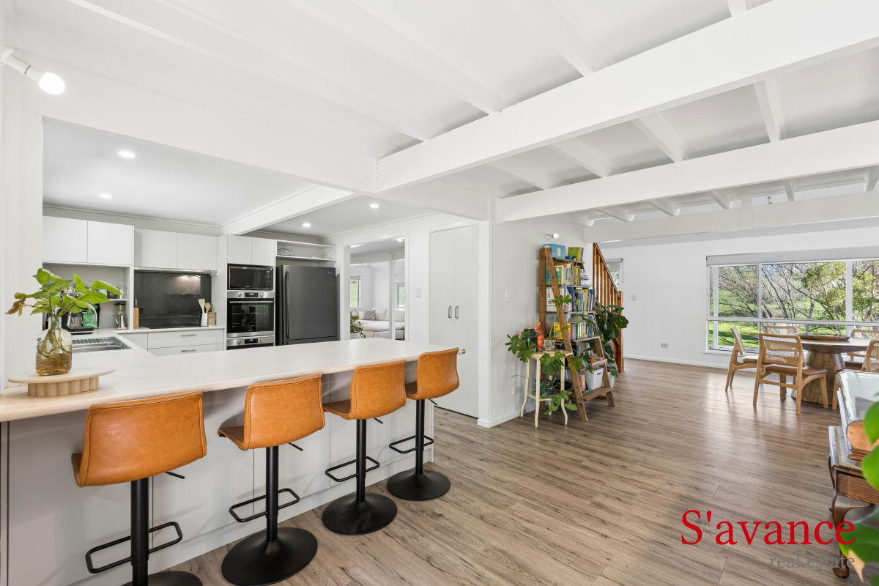
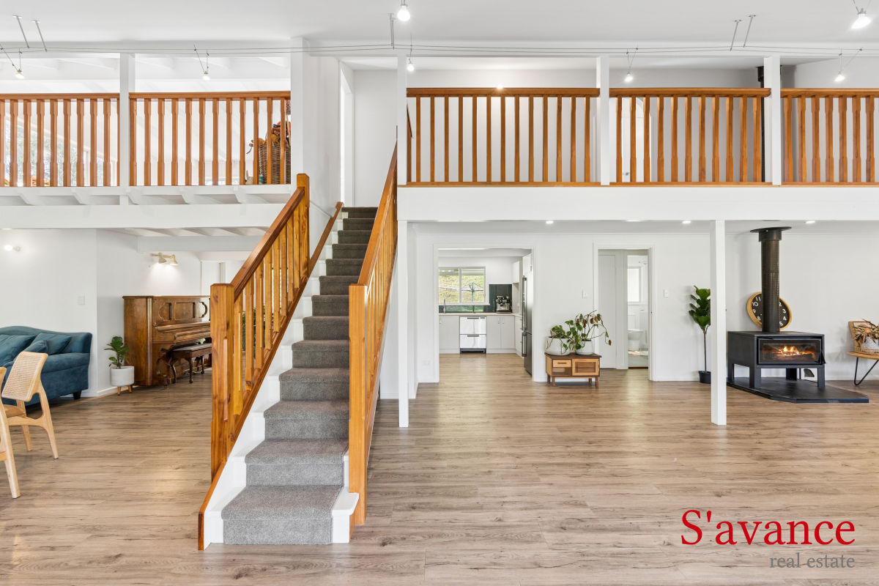
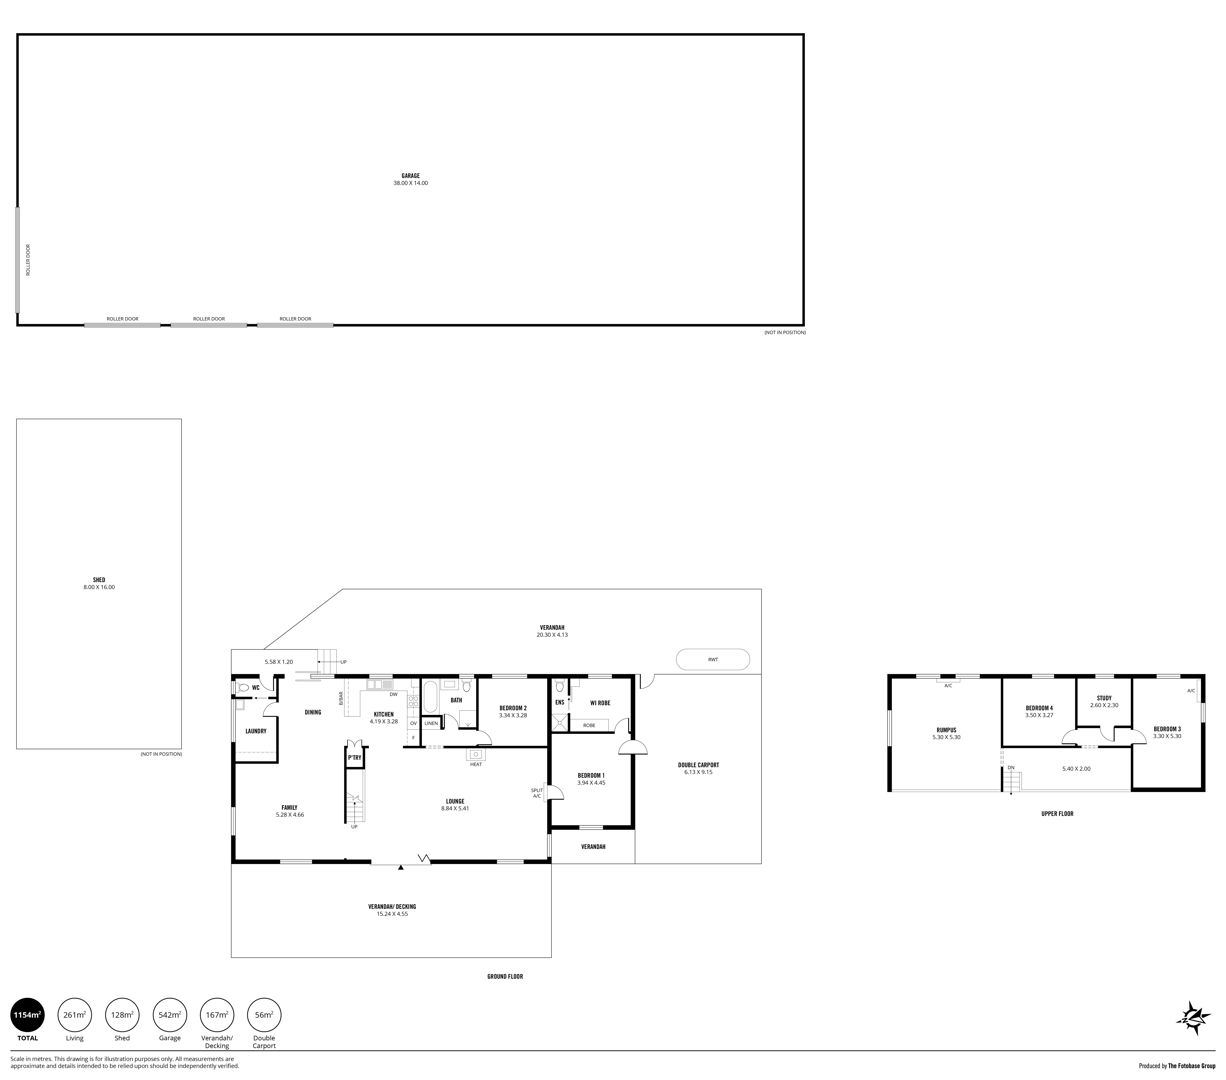
• Soaring Living Zones: Expansive open-plan lounge and dining areas anchored by soaring raked ceilings and wrapped in floor-to-ceiling glass capturing stunning garden views. A huge wood heater provides a cozy focal point for winter nights.
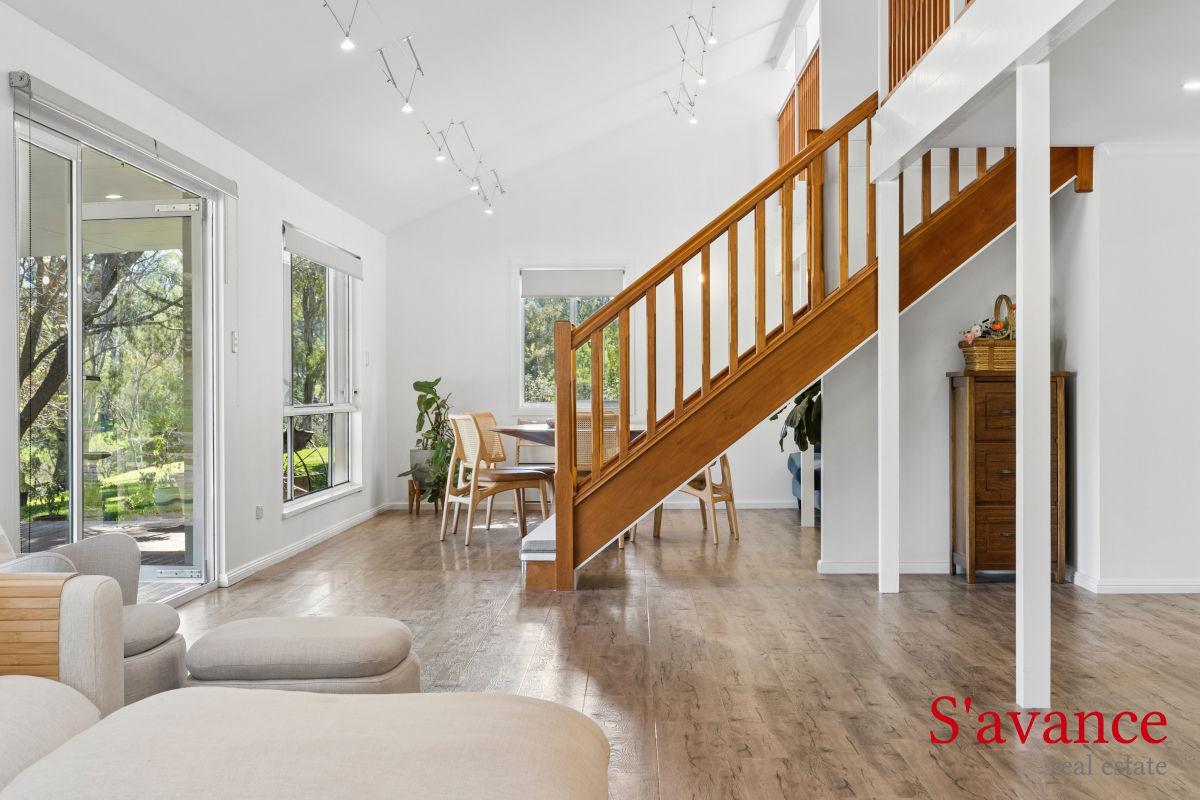
• Character: A central staircase and matching balustrading lead to the upper level, adding warmth and rustic charm to the home's bright interior.
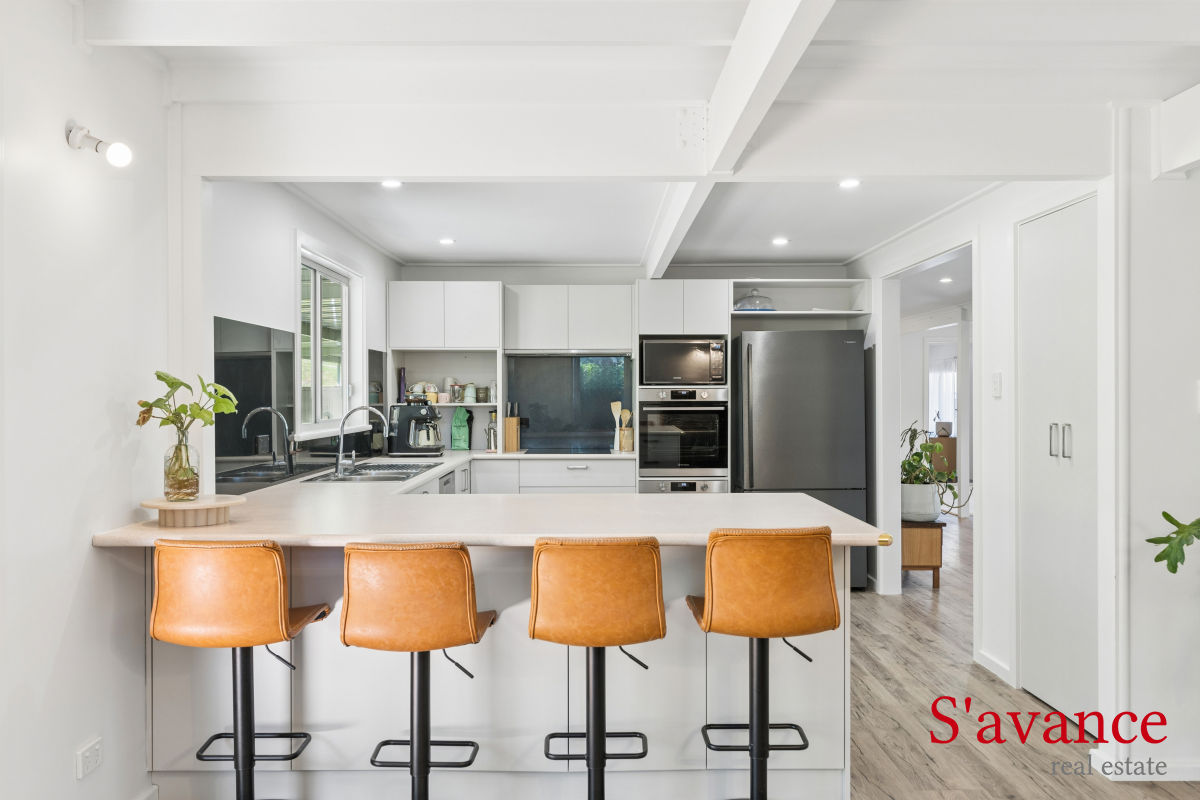
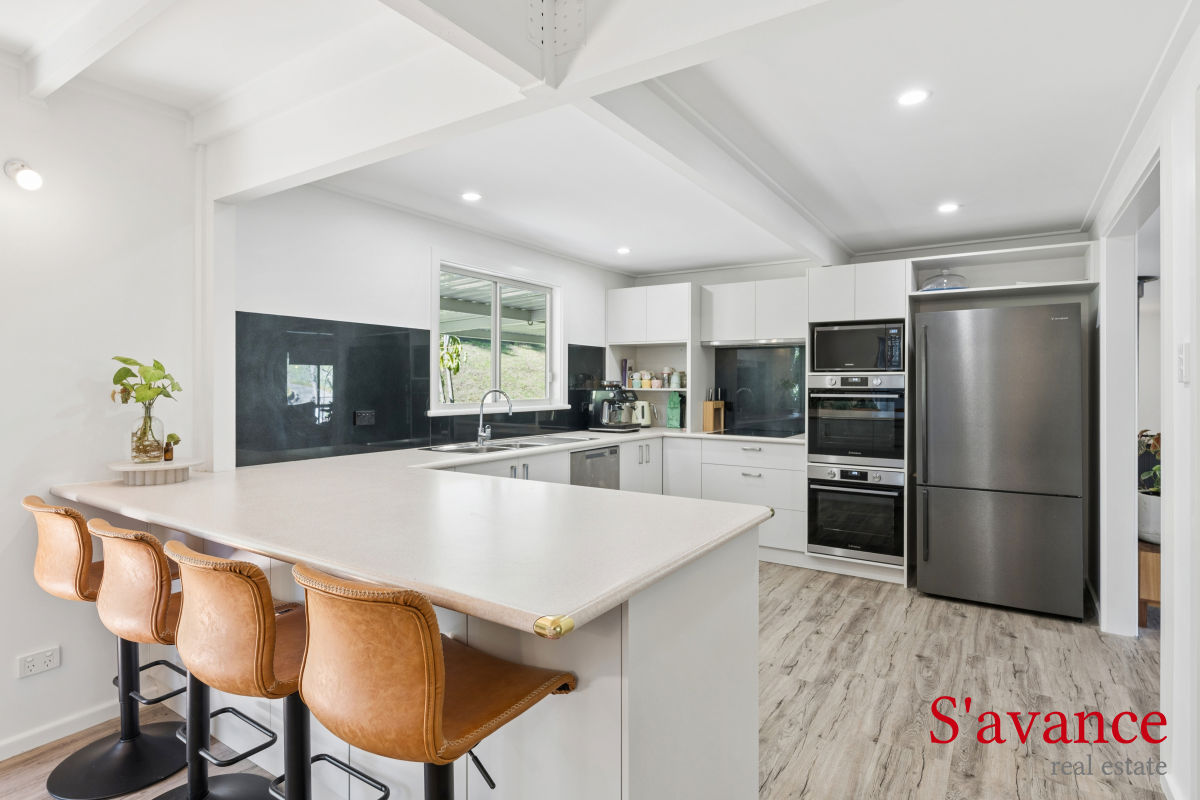
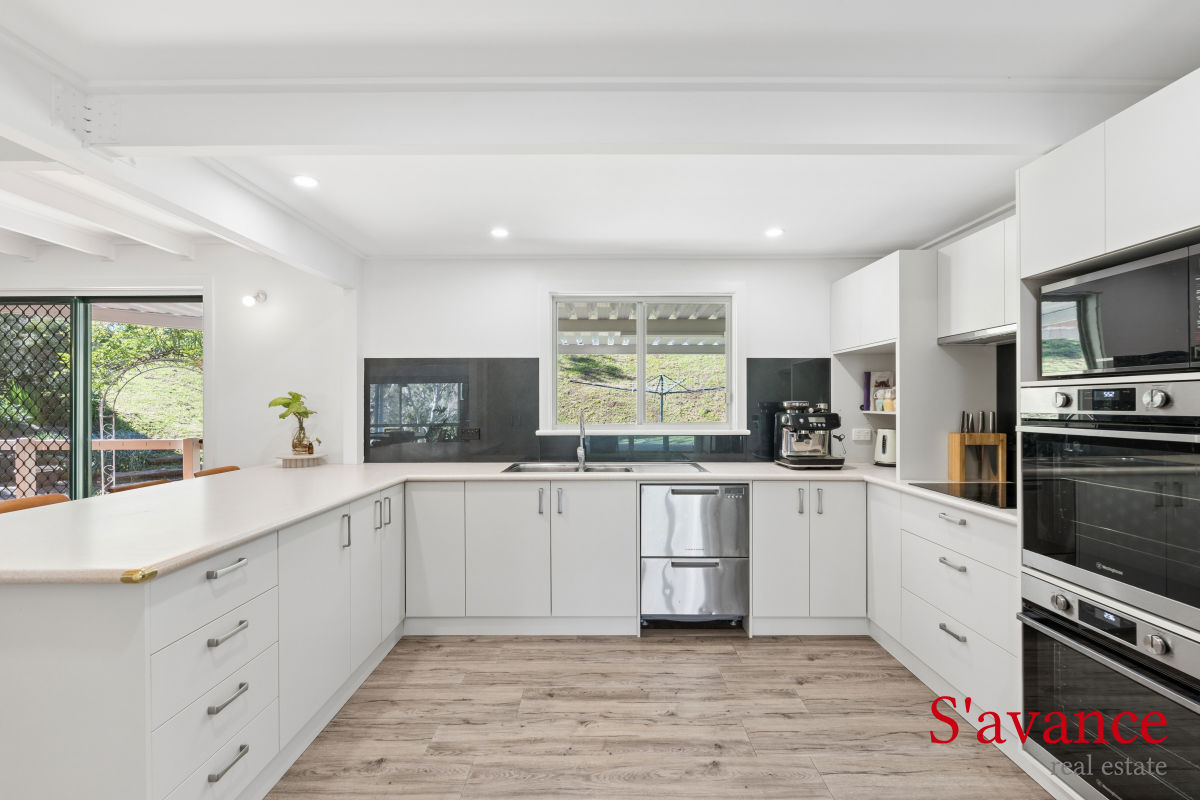
• Country Kitchen: Modernized and opened to maximize light and views, featuring wide bench space, dual ovens, an induction cooktop, a double-drawer dishwasher, and a generous pantry.
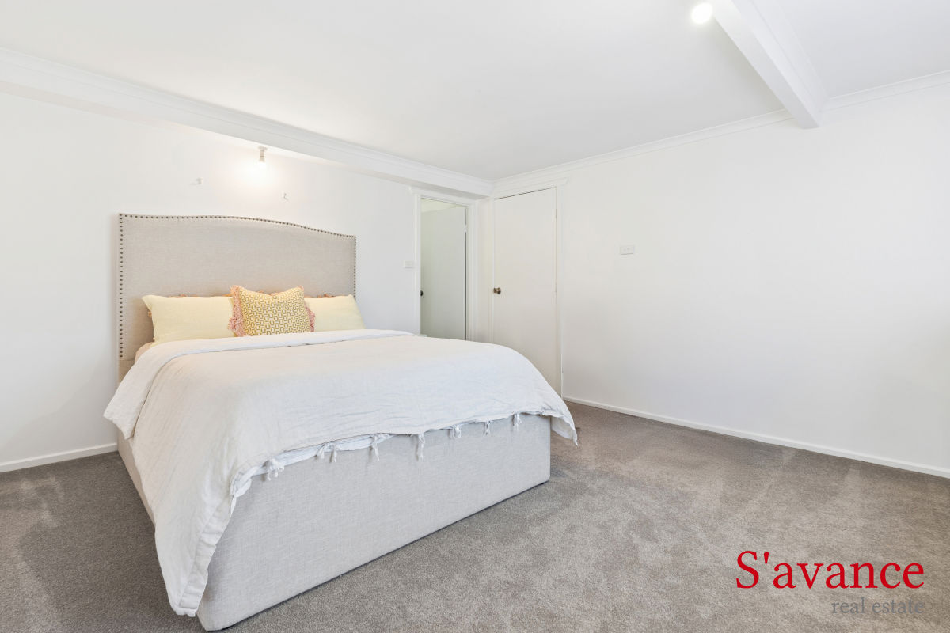
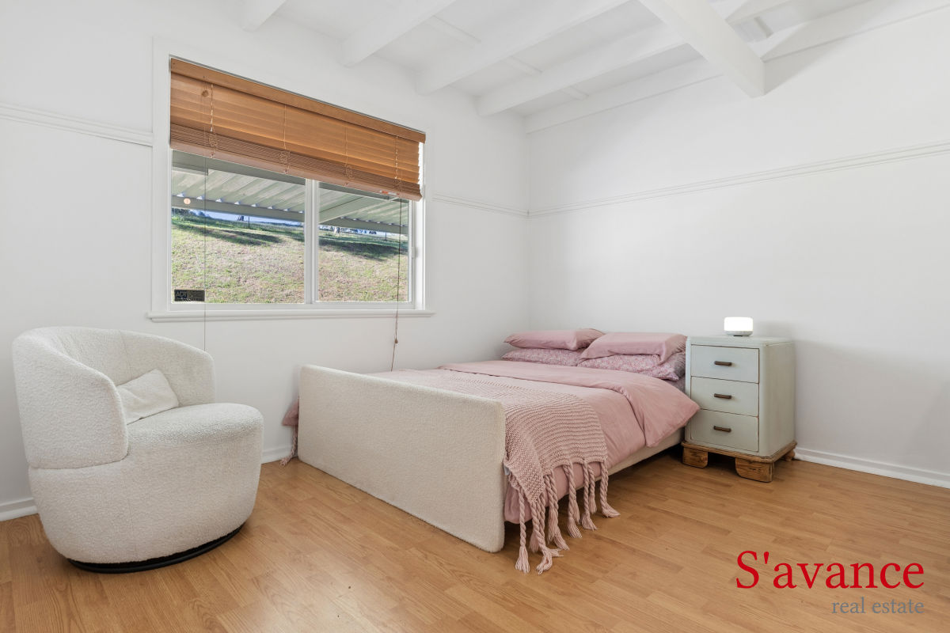
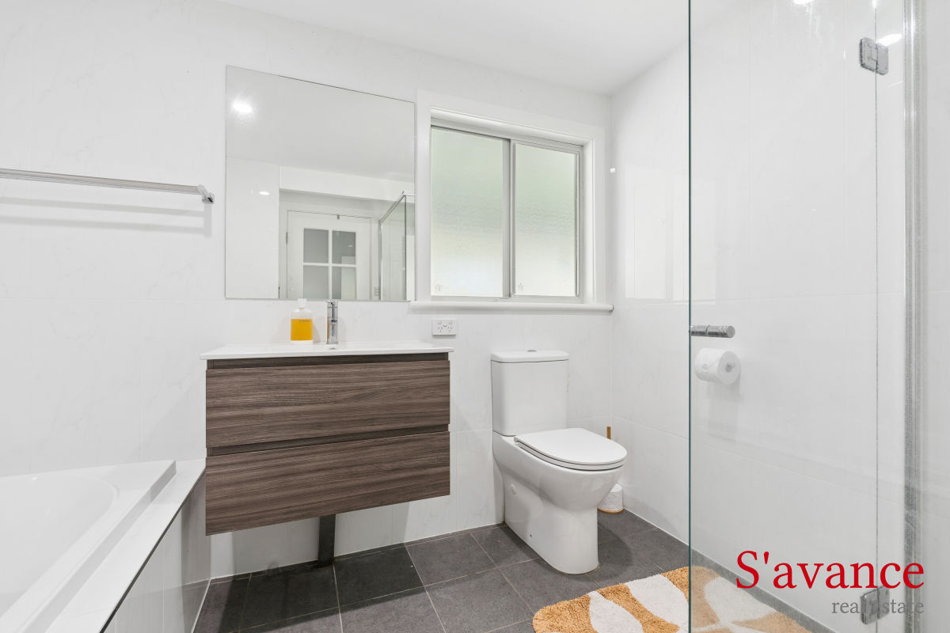
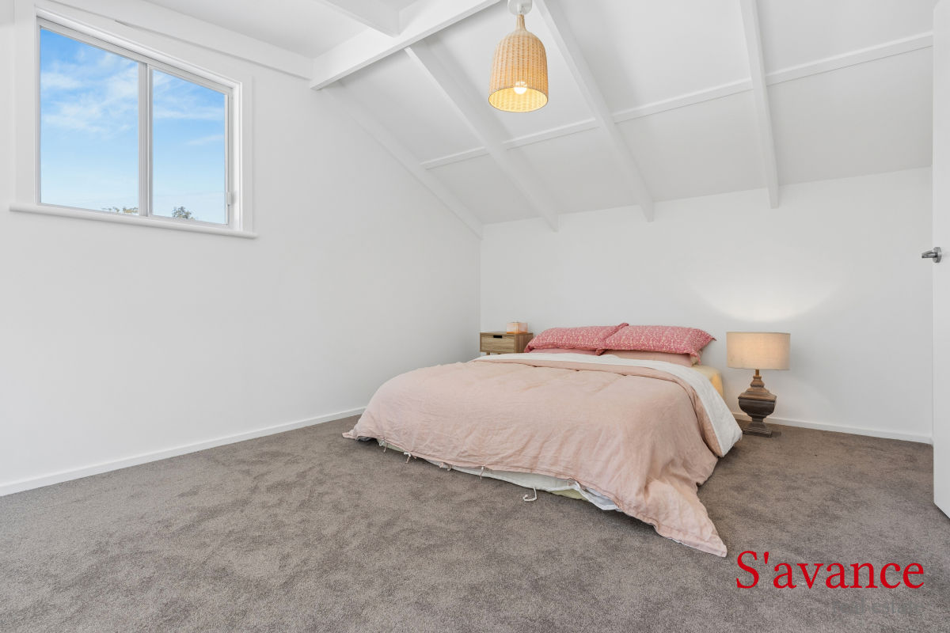
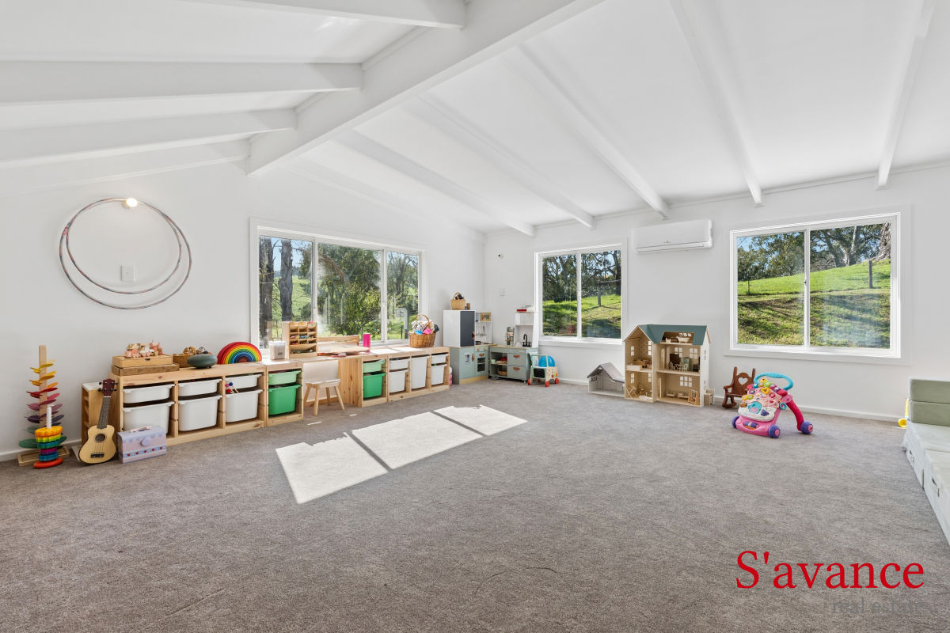
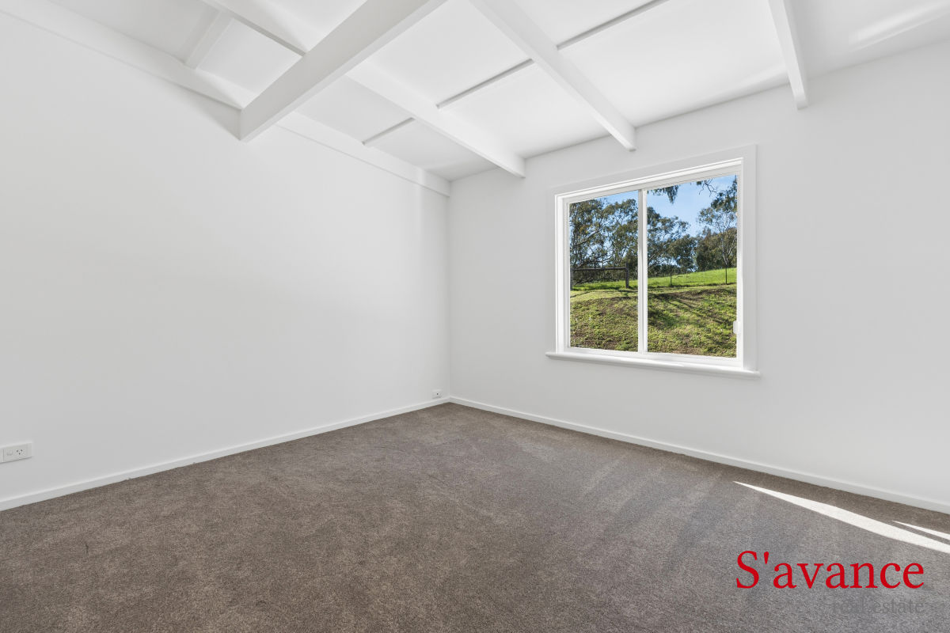
• Accommodation: The upper level frames glorious views and provides 2 living zones + 3 bedrooms. The lower level has the master suite with generous walk-through robe and ensuite. Extra guest bedroom served by a stylish, renovated main bathroom.
Outdoor Entertaining & Park-Like Grounds:
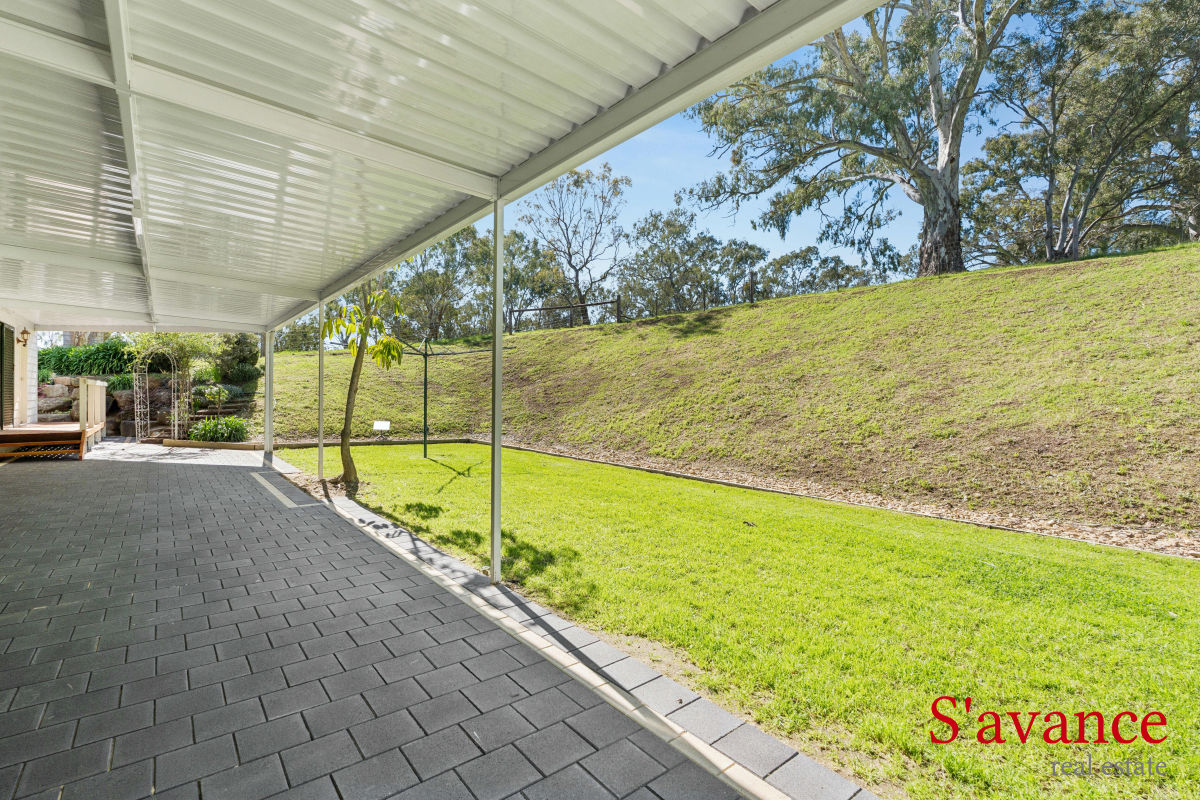
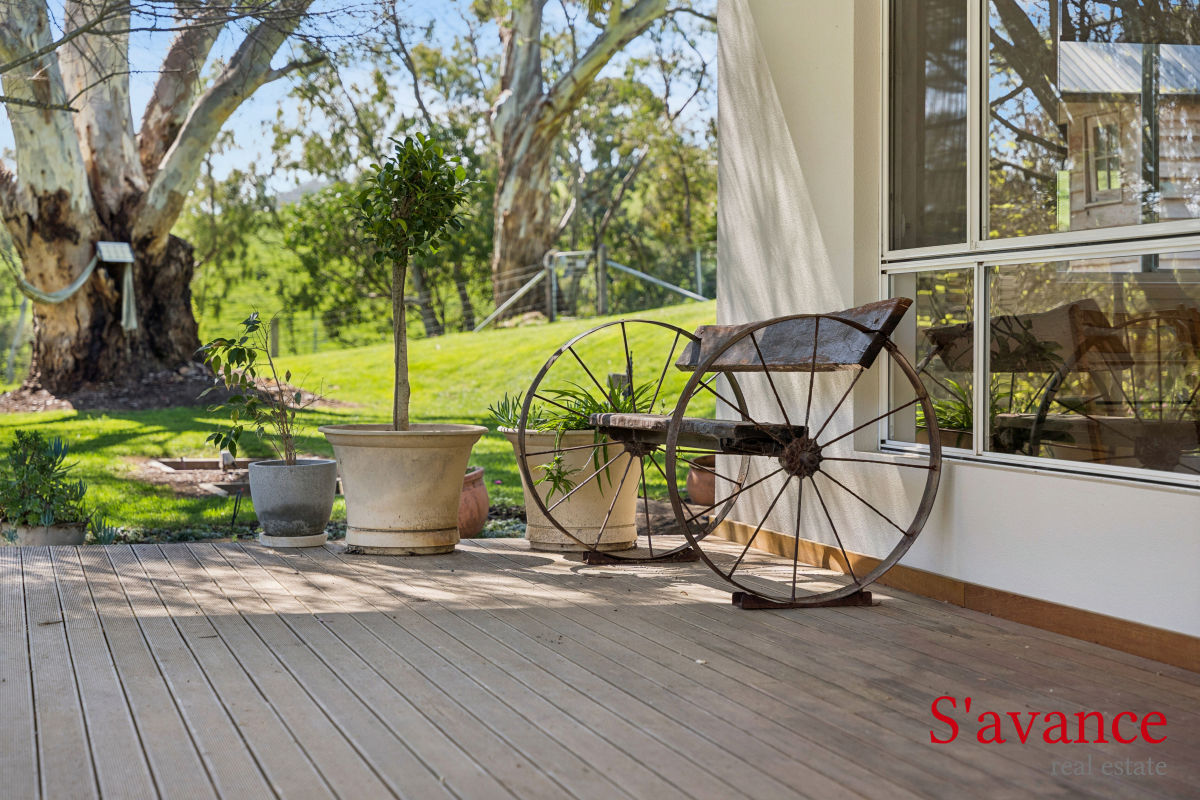
• Seamless Indoor-Outdoor Flow: Enjoy panoramic farm views from the expansive front timber deck, or host year-round gatherings under the broad rear paved veranda.
• Expansive Carport: High-clearance timber-lined carport with a smooth exposed-aggregate concrete pad-perfect for multiple vehicles or high-clearance 4WDs.
• Manicured Parklands: Expansive lush lawns wrap around the residence, complete with an automated 20-station irrigation system, striking feature stonework, a serene stone-lined pond, and a few productive fruit trees.
Unmatched Infrastructure & Complete Water Security
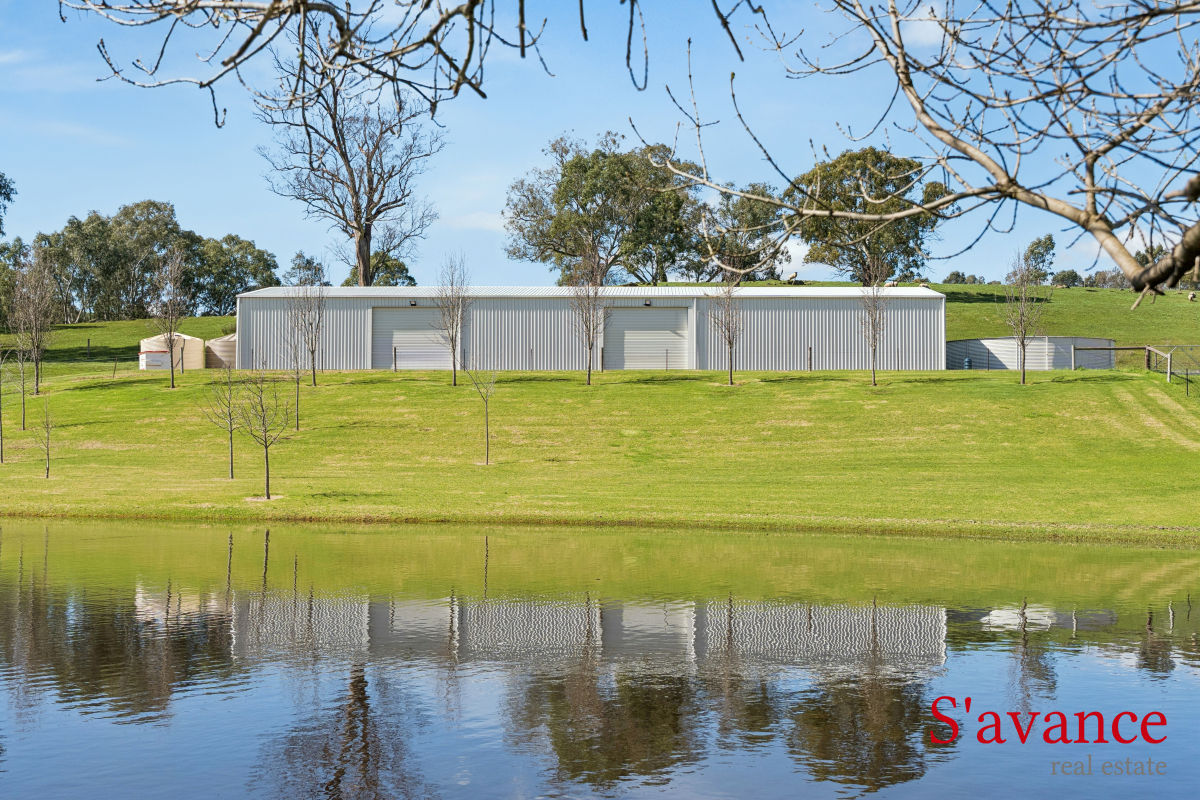
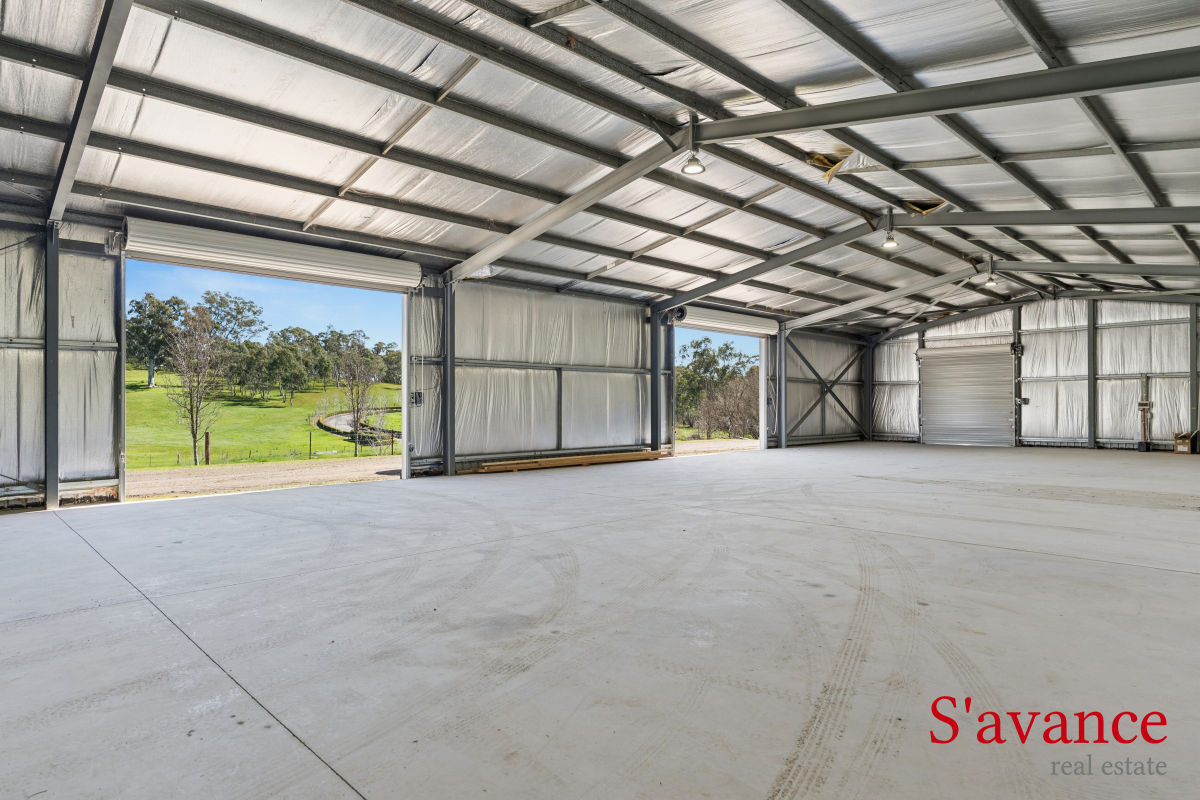
• Massive Commercial Scale Workshop: An incredible 38m x 14m steel shed (532sqm) featuring three high-clearance roller doors and extra-thick 150mm concrete flooring. Driveway and shed accessible for semi-trailers, trucks and heavy machinery.
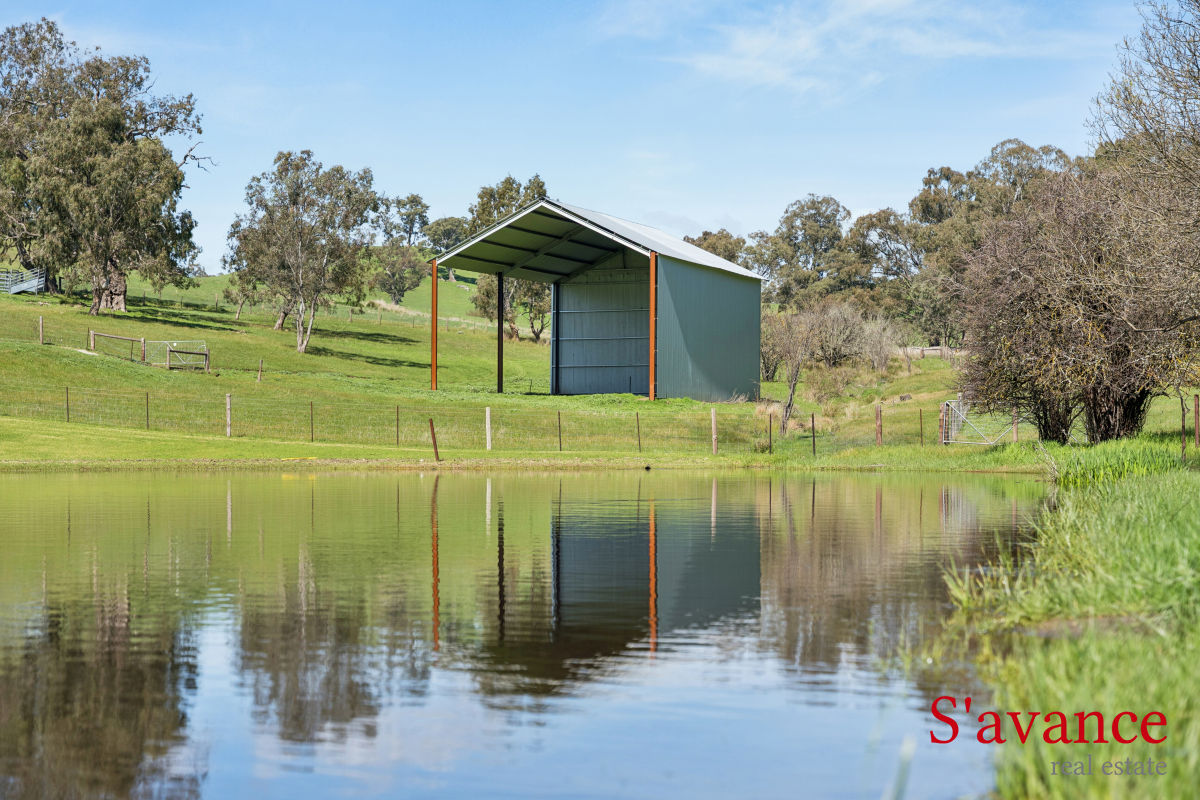
• Rural Capability: Includes a separate hay shed (128sqm), portable cattle yards, dual-road access, and some prime hay-cutting country to feed your prized stock.
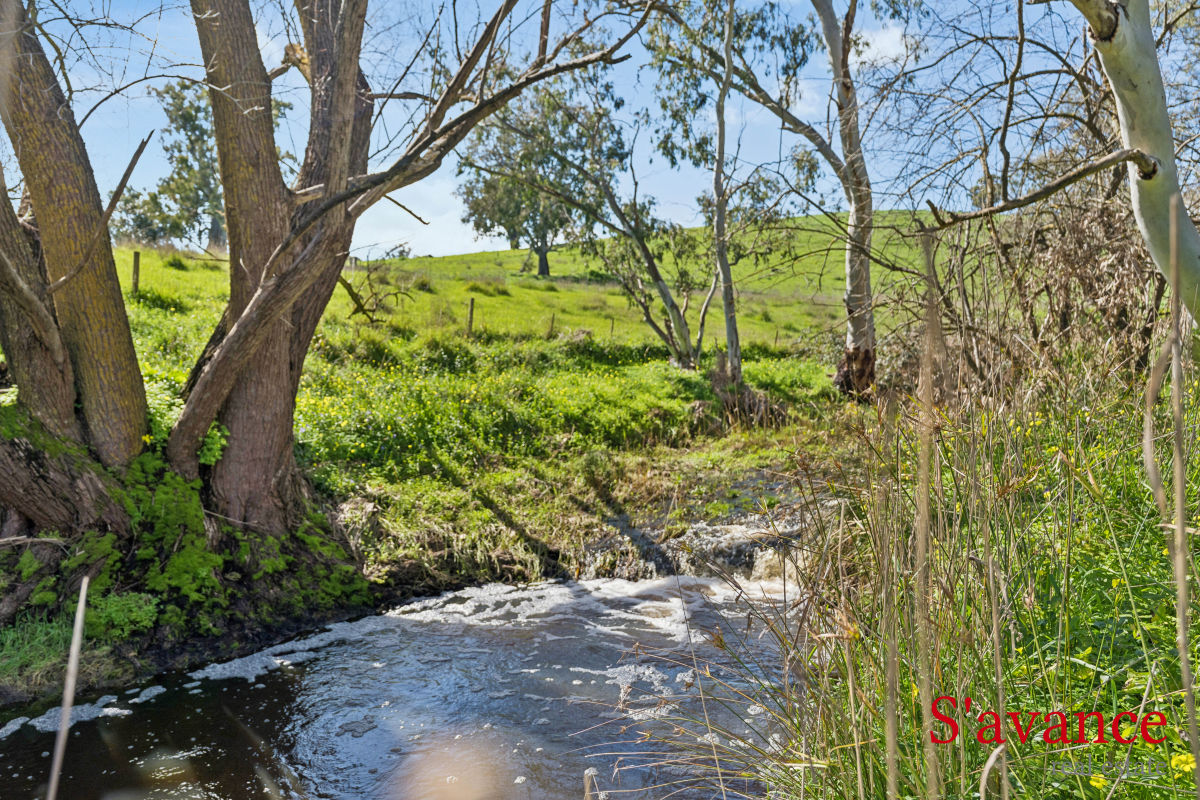
• Total Water Security: Complete peace of mind via an equipped bore, a natural freshwater spring, a massive feature dam, Victoria Creek access, and five rainwater tanks.
Offering an extraordinary blend of scale, self-sufficiency, and practical rural charm, 174 Springton Road is more than just a home-it is a complete lifestyle upgrade. With all the hard work done, this exceptional Barossa sanctuary is ready for its next owners to move in, relax, and make it their own.
Legal & Services Information
• Council: Barossa Council. Zone: Productive Rural Landscape.
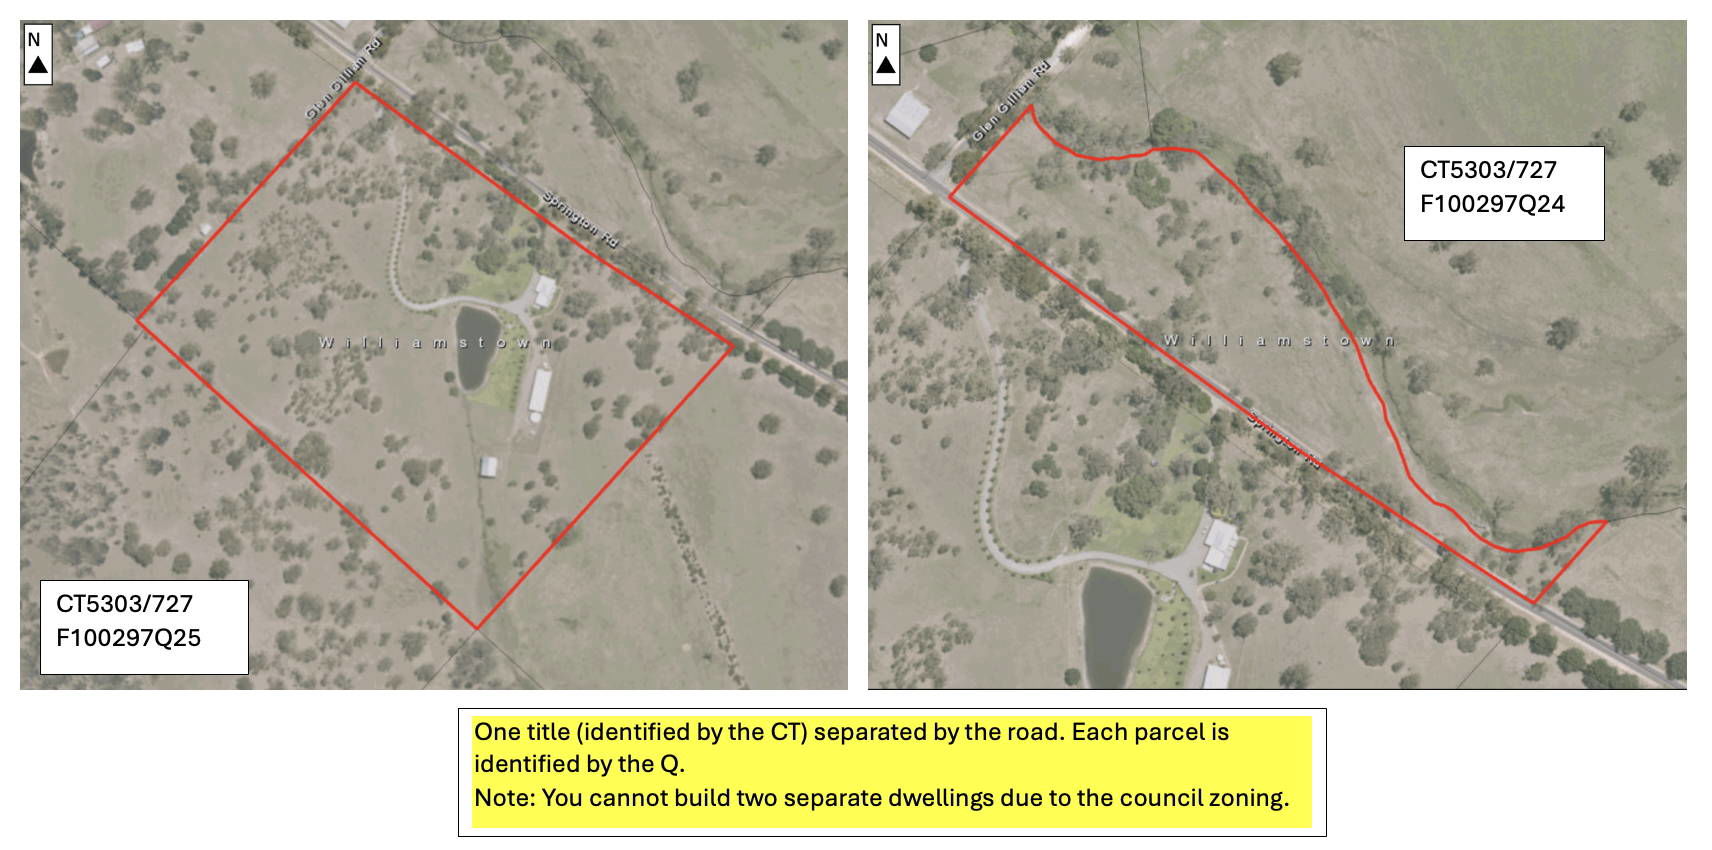
• Title: CT Volume 5303 Folio 727 (cannot be subdivided)
• Power: Single phase power.
• Waste: Septic tank and soakage trench.
• Water Details: 5 rainwater tanks, equipped bore (approx. 600ppm, 1,000L/hr flow rate), massive dam, access to Victoria creek & a spring.
BUYERS NOTE: Detailed property specification sheet including legal, zoning and rating information is available upon emailed request.
RLA 302170
*Whilst every endeavor has been made to verify the correct details in this marketing neither the agent, vendor or contracted illustrator take any responsibility for any omission, wrongful inclusion, misdescription, or typographical error in this marketing material. Accordingly, all interested parties should make their own inquiries to verify the information provided.
The floor plan included in this marketing material is for illustration purposes only, all measurements are approximate and are intended as an artistic impression only. Any fixtures shown may not necessarily be included in the sale contract and any queries must be directed to the agent. Any information that is intended to be relied upon should be independently verified.
Read more
Read Less